
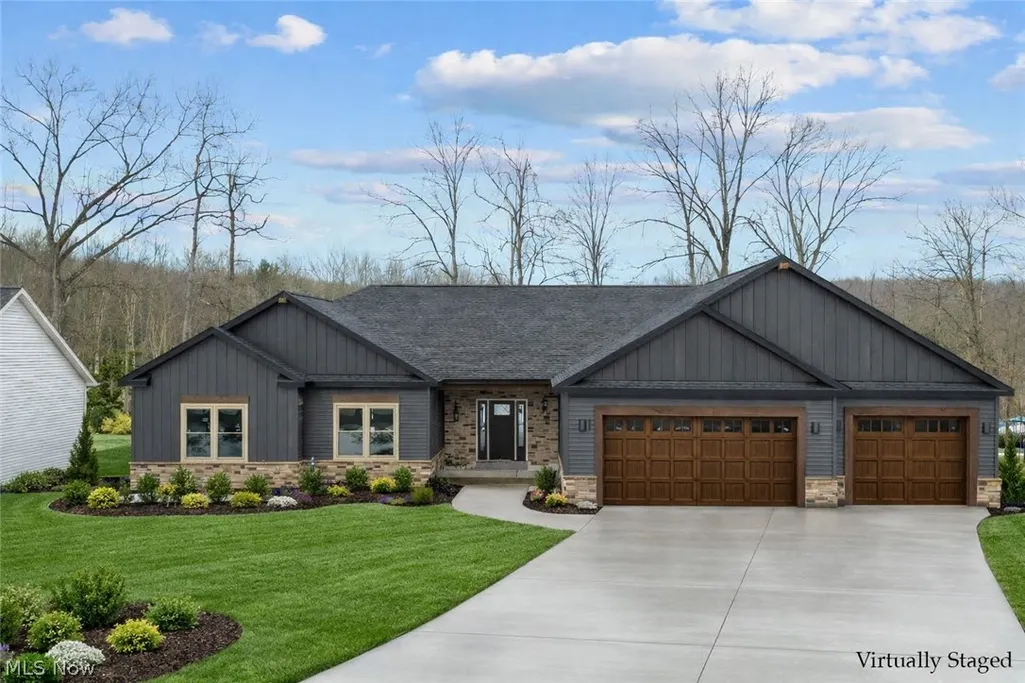
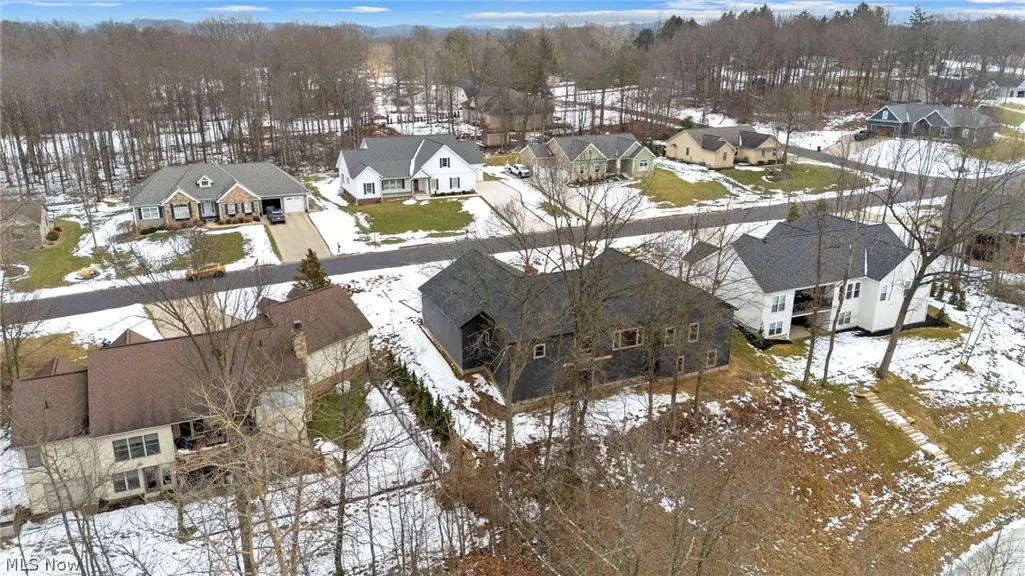
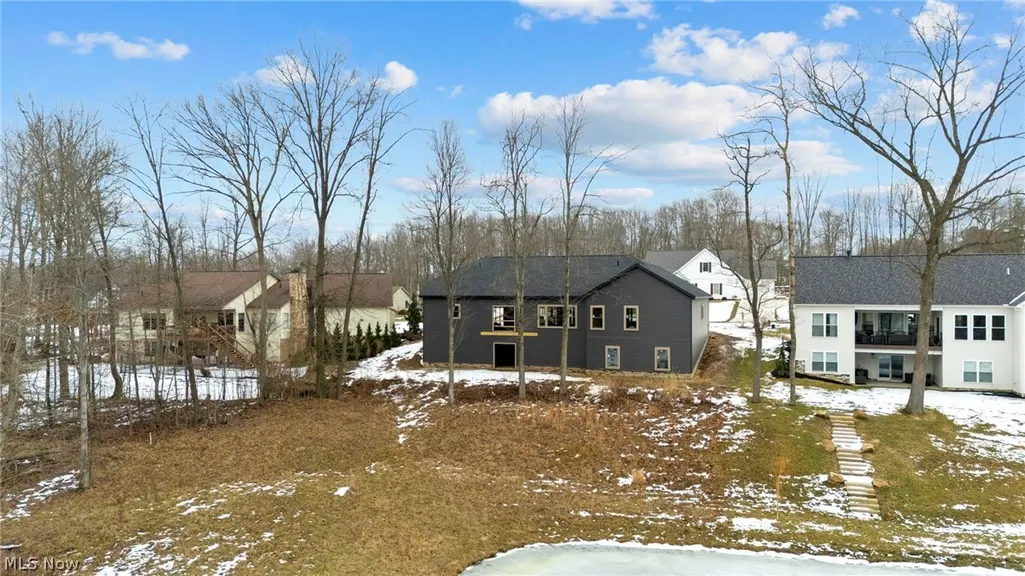
Water Views - New Construction - Eco Friendly
Address
4847 Ashmont Avenue Sw, Canton, OH
Price
$ 785,000
Property Attributes
- MLS#5189098
- TypeSingle Family
- Listing Status Active
- CountyStark
- CityCanton
- NeighborhoodTreemont Estates 2
- Zip44706
- Style
- Year Built2025
- Taxes$ 1334
- Price$ 785,000
- Bedrooms3
- Full Bathrooms3
- Half Bathrooms1
- Sqr Footage2488
- Lot Size0.5158 Acres
Data Source:
MLSNow
Property Description
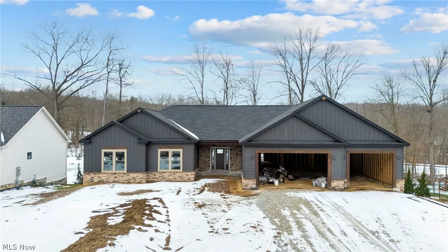
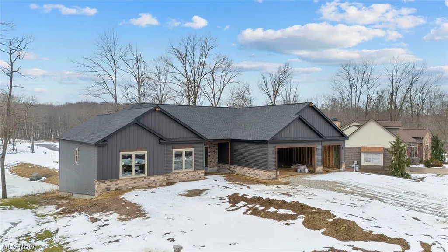
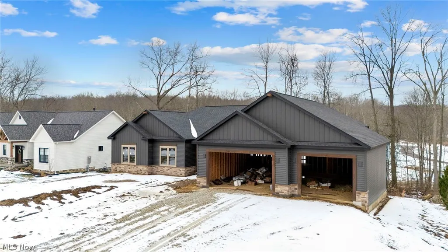
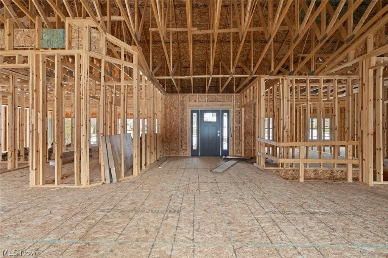
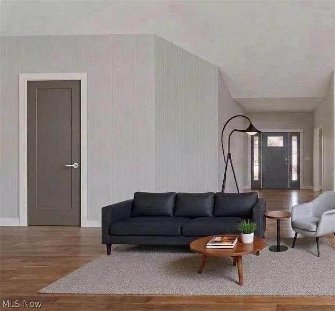
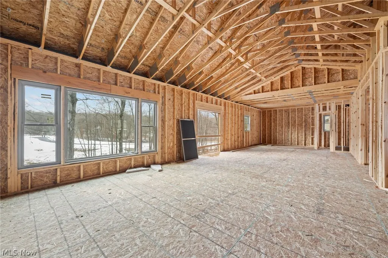
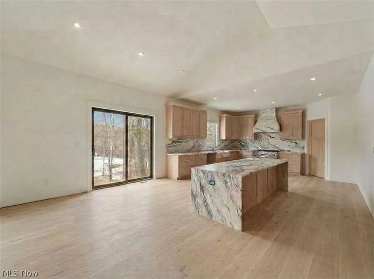
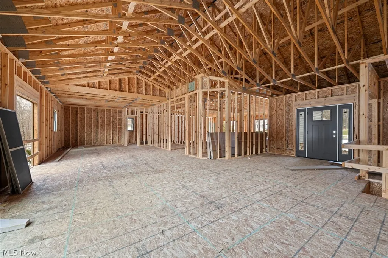
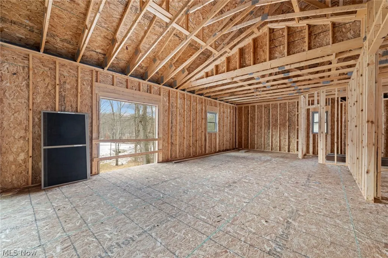
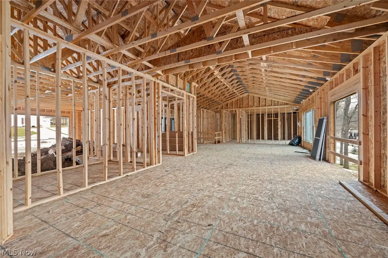
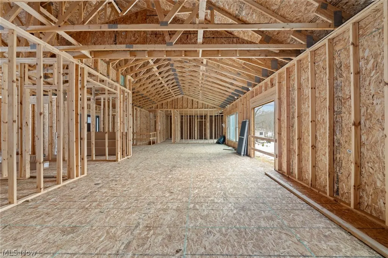
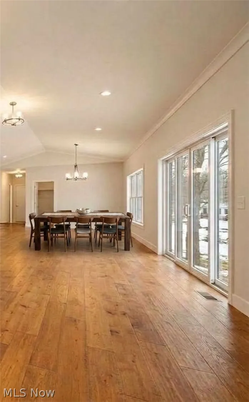
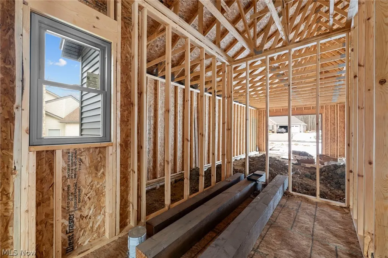
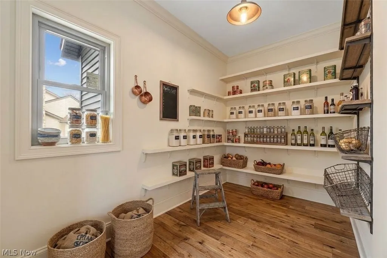
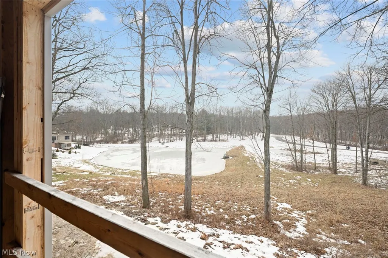
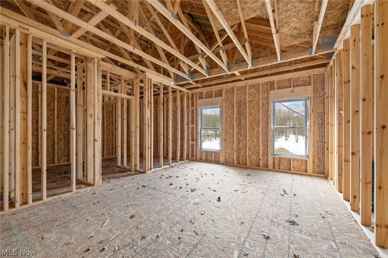
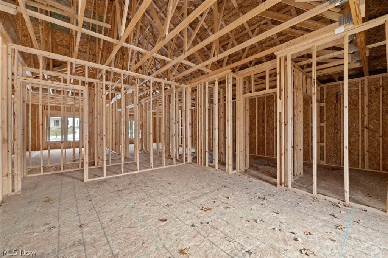
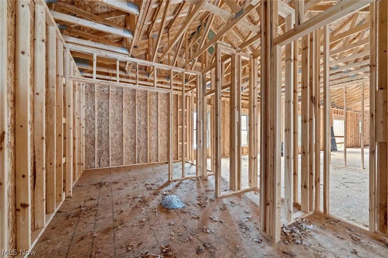
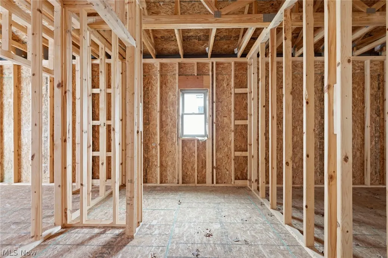
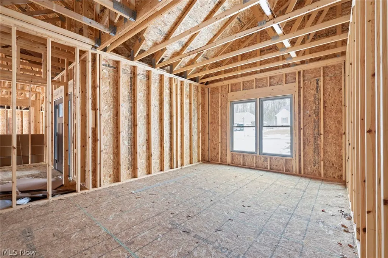
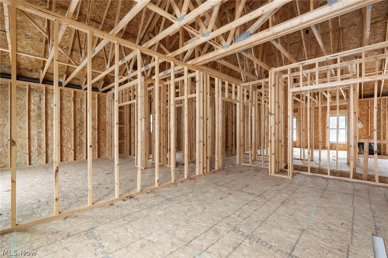
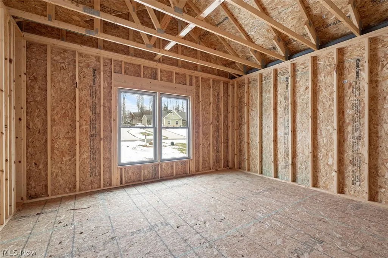
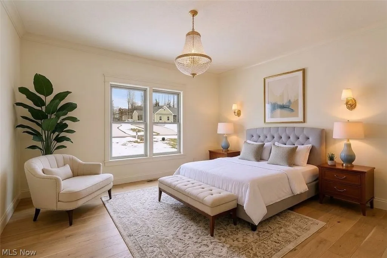
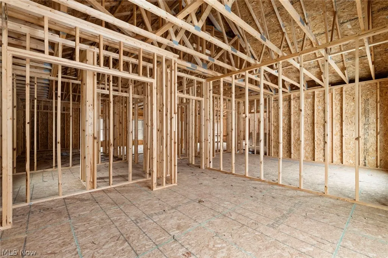
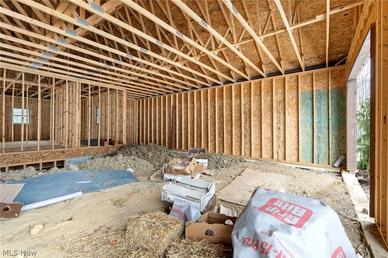
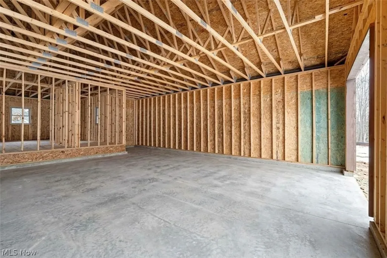
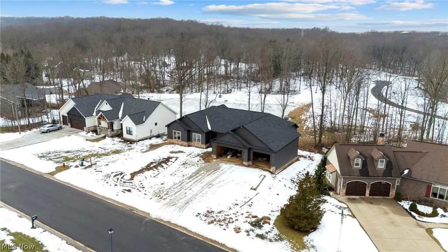
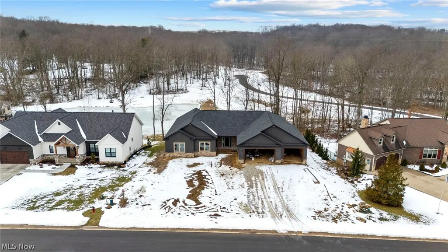
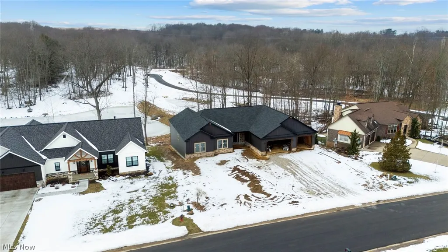
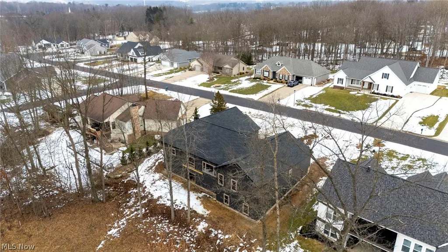
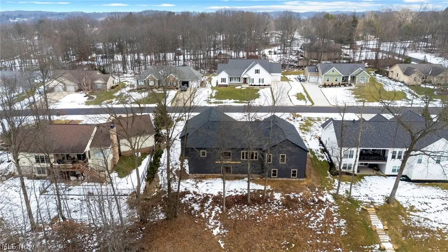
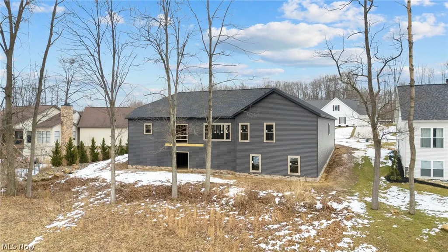
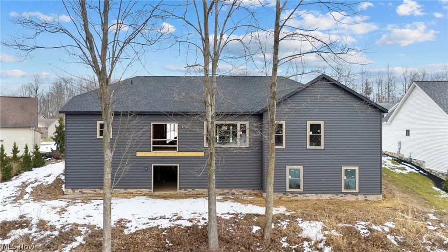
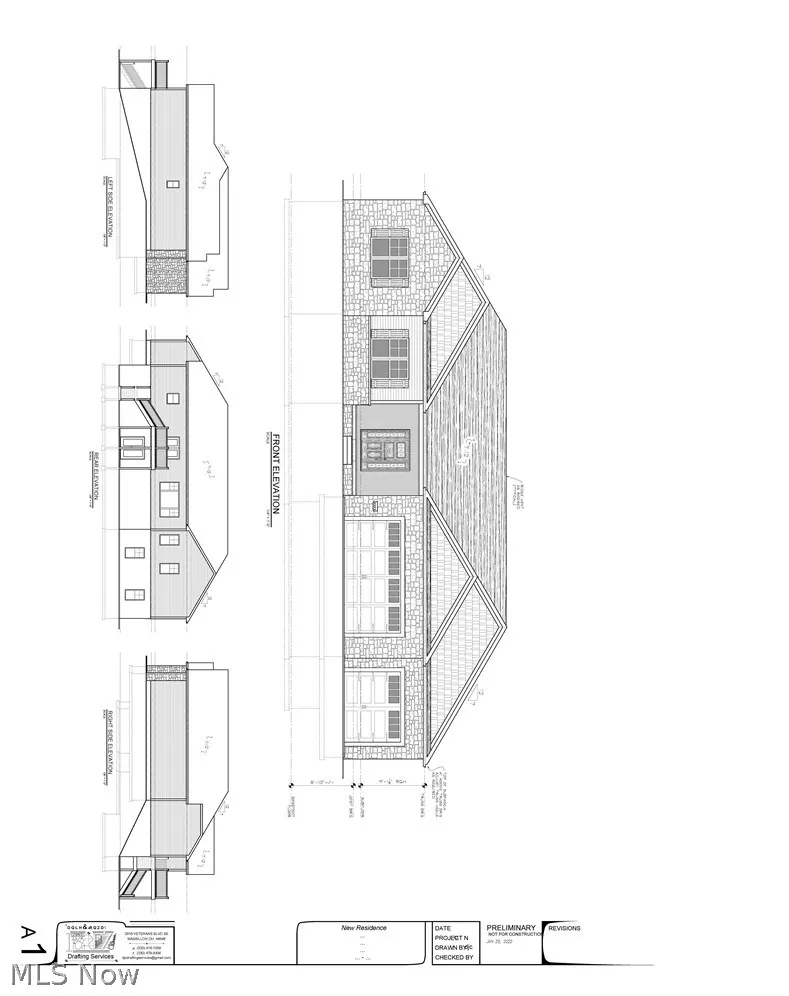
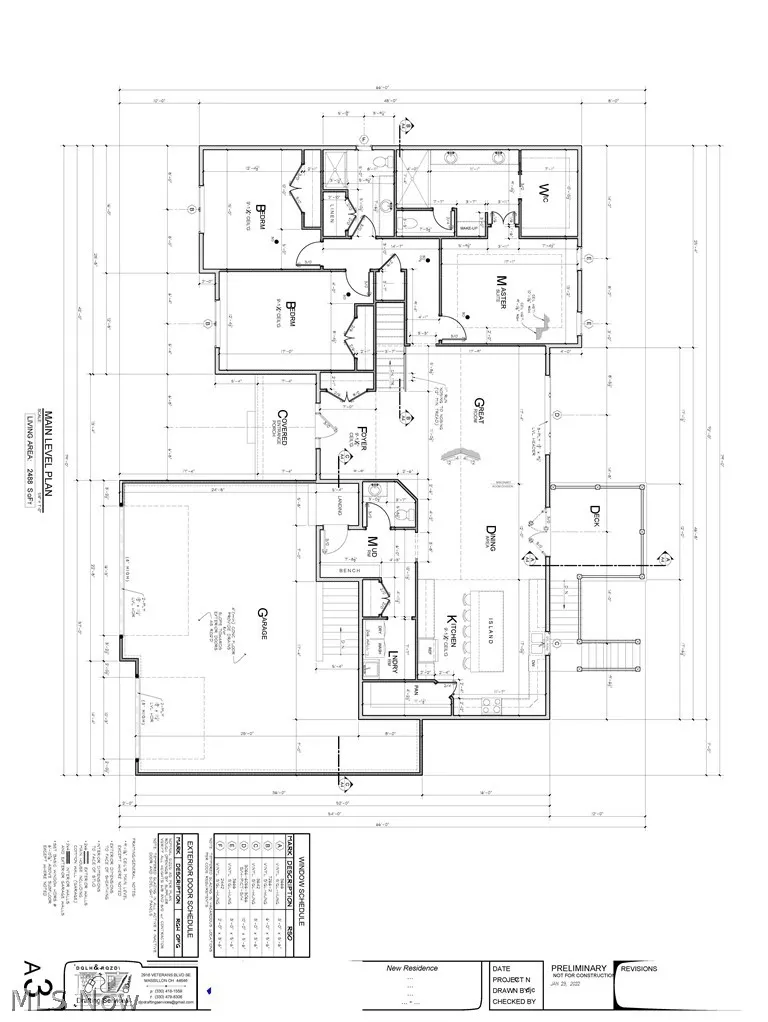
Stunning new construction ranch offering modern design, quality craftsmanship, and thoughtful details throughout. This open-concept floor plan features soaring ceilings, spacious living areas, and abundant natural light. The expansive great room flows seamlessly into the gourmet kitchen, perfect for everyday living and entertaining. Designed with today's lifestyle in mind, this home will include premium finishes, custom cabinetry, luxury flooring, and designer fixtures throughout. The private primary suite will offer a spa-inspired bath and generous walk-in closet, while additional bedrooms provide flexibility for guests, home office, or family living. The oversized attached garage provides ample storage and convenience. Situated on a beautiful lot with peaceful surroundings, this home offers both comfort and style in a desirable location close to shopping, dining, and major routes. Still under construction -buyers have the opportunity to select finishes and customize final touches. Don't miss your chance to own this exceptional new build!
| Price History | |
|---|---|
| 2/26/2026 | Listed $800,000 |
| 5/12/2026 | 2$785,000 |
General Features
| Sewer | Public Sewer |
|---|---|
| Heating | Gas,Zoned |
| Cooling | Central Air,Humidity Control,Zoned |
| Possession | Delivery Of Deed |
| Roof | Asphalt,Fiberglass |
| Appliances | Cooktop,Dishwasher,Disposal,Microwave,Range,Refrigerator |
| Garage Spaces | 3.5 |
| Patio/Porch Features | Rear Porch,Covered,Deck,Front Porch,Patio,Porch |
| Architectural Style | Ranch |
| Security Features | Smoke Detector(s) |
| Construction Materials | Asphalt,Batts Insulation,Blown-In Insulation,Board & Batten Siding,Cedar,Frame,ICAT Recessed Lighting,Stone Veneer,Vinyl Siding |
| Year Built | 2025 |
| View | Neighborhood,Pond |
| Stories Count | 1 |
| Township | Canton Twp |
| Levels | One |
| Property Subtype | Single Family Residence |
| Tax Year | 2025 |
| Accessibility | Accessible Kitchen Appliances,Accessible Full Bath,Accessible Bedroom,Accessible Common Area,Accessible Closets,Common Area,Safe Emergency Egress from Home,Grip-Accessible Features,Accessible Kitchen,Accessible Central Living Area,Visitor Bathroom,Accessible Doors,Accessible Entrance,Accessible Hallway(s) |
| County | Stark |
| New Construction | true |
| Property Type | Residential |
| HOA | false |
| Attached Garage | true |
| Energy Efficient | Appliances,Construction,HVAC,Insulation,Lighting,Roof,Thermostat,Water Heater,Windows |
| Subdivision Name | Treemont Estates 2 |
| Garage Y/N | true |
| Green Indoor Air Quality | Moisture Control,Ventilation |
| Green Water Conservation | Efficient Hot Water Distribution |
| Full Baths | 3 |
| Status | Active |
| Directions | From I-77, take the Cleveland Ave SW exit and head south toward State Route 800. Turn right onto 48th St SW, then turn left onto Ashmont Ave SW. Home is located on the right. |
| ModificationTimestamp | 2026-07-02T16:08:33.420-00:00 |
| City | Canton |
| High School District | Canton LSD - 7603 |
| Lot Size Units | Acres |
| Carport Y/N | false |
| Land Lease Y/N | false |
| Tax Annual Amount | 1334.28 |
| Home Warranty Y/N | false |
| Property Condition | New Construction |
| Living Area Units | Square Feet |
| Builder Name | Christian Michael Construction, LLC. |
| Standard Status | Active |
| Occupancy Type | Vacant |
| Middle/Junior School District | Canton LSD - 7603 |
| Elementary School District | Canton LSD - 7603 |
| Year Built Source | Builder |
| Property Sub Type Additional | Single Family Residence |
| PostalCity | CANTON |
| Legal Description | 62 WH TREEMONT ESTATES 2 (.52A ) |
Interior Features
| Interior Amenities | Wet Bar,Breakfast Bar,Bookcases,Built-in Features,Chandelier,Cathedral Ceiling(s),Dry Bar,Double Vanity,Entrance Foyer,Eat-in Kitchen,Granite Counters,High Ceilings,Kitchen Island,Open Floorplan,Pantry,Recessed Lighting,Sound System,Storage,Smart Home,Soaking Tub,Smart Thermostat |
|---|---|
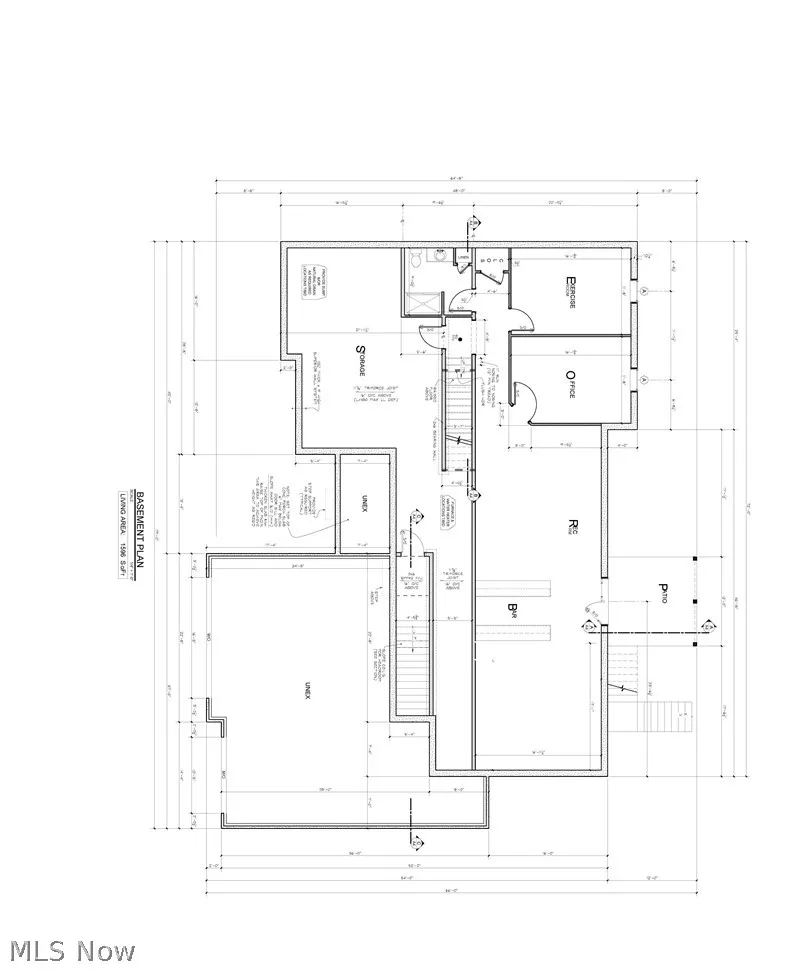
| Basement | Daylight,Exterior Entry,Full,Finished,Concrete,Storage Space,Walk-Out Access |
| Basement (Y/N) | true |
| Air Conditioning Y/N | true |
| Heating Y/N | true |
| Window Features | Double Pane Windows,ENERGY STAR Qualified Windows,Insulated Windows,Low-Emissivity Windows |
| Fireplace Y/N | false |
| Above Grade Finished Area | 2488 |
| Half Baths | 1 |
| Laundry Features | Common Area,Washer Hookup,Electric Dryer Hookup,Gas Dryer Hookup,Inside,In Bathroom,Main Level,Laundry Room,Laundry Tub,Sink |
| Total Bedrooms | 3 |
| Below Grade Finished Area | 1596 |
| Main Level Bedrooms | 3 |
| Main Level Bathrooms | 3 |
| Below Grade Finished Area Source | Builder |
| Above Grade Finished Area Source | Builder |
| Total Baths | 4 |
Exterior Features
| Parking Features | Attached,Concrete,Driveway,Garage Faces Front,Garage,Garage Door Opener |
|---|---|
| Lot Features | Back Yard,City Lot,Flat,Front Yard,Gentle Sloping,Landscaped,Level,Pond on Lot,Few Trees |
| Water Source | Public |
| Lot Size Area | 0.5158 |
| Foundation Details | Concrete Perimeter |
| Lot Size Acres | 0.5158 |
| Lot Size Source | Public Records |
| Waterfront Y/N | false |
Amenities
- Foreclosure
- Views
- Short Sale
- New Construction
- Adult 55+
- Lease To Own
- No HOA Fees
- Furnished
- Primary On Main
- Air Conditioning
- Seller Finance
- Green
- Fixer Upper
- Horse
- Golf
- Fireplace
- Deck
- Garage
- Basement
- Pool
Property vs Single Family Average in 44706
Price
Taxes
Year Built

 © MLS Now, INC - Northern Ohio Regional Multiple Listing Service All information deemed reliable but not guaranteed. All properties are subject to prior sale, change or withdrawal. Neither listing broker(s) or information provider(s) shall be responsible for any typographical errors, misinformation, misprints and shall be held totally harmless. Listing(s) information is provided for consumer's personal, non-commercial use and may not be used for any purpose other than to identify prospective
 All information deemed reliable but not guaranteed. All properties are subject to prior sale, change or withdrawal. Neither listing broker(s) or information provider(s) shall be responsible for any typographical errors, misinformation, misprints and shall be held totally harmless. Listing(s) information is provided for consumers personal, non-commercial use and may not be used for any purpose other than to identify prospective properties consumers may be interested in purchasing. Information on this
