
Views - Golf Course
Address
6274 Bertram Avenue Nw, Canton, OH
Price
$ 1,310,000
Property Attributes
- MLS#5225202
- TypeSingle Family
- Listing Status Active
- CountyStark
- CityCanton
- NeighborhoodGlenmoor Estates
- Zip44718
- Style
- Year Built1992
- Taxes$ 14841
- Price$ 1,310,000
- Bedrooms4
- Full Bathrooms4
- Half Bathrooms1
- Sqr Footage7164
- Lot Size0.53 Acres
Data Source:
MLSNow
Property Description
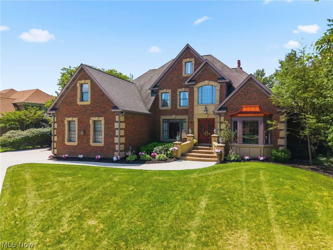
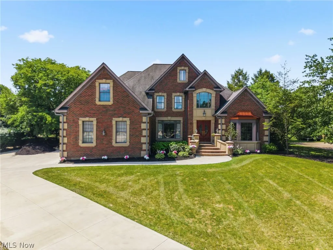
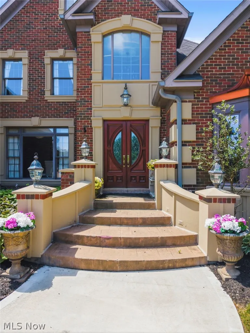
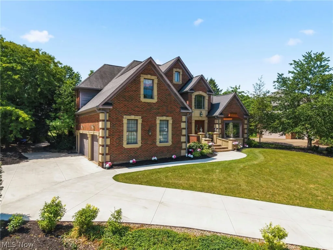
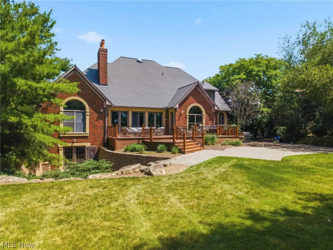
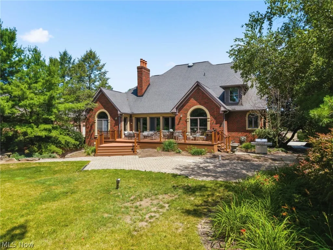
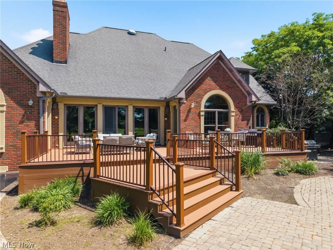
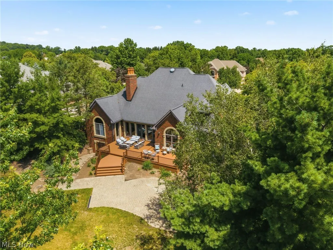
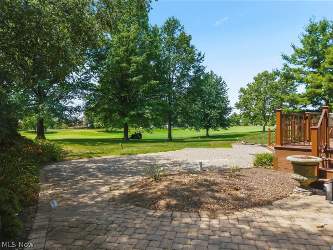
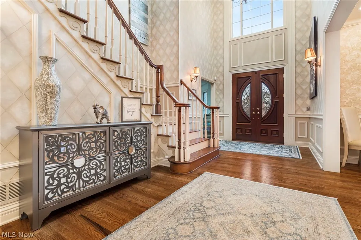
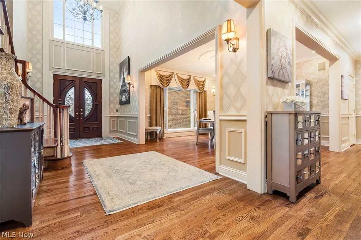
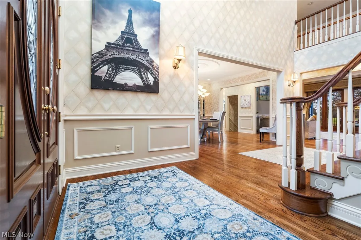
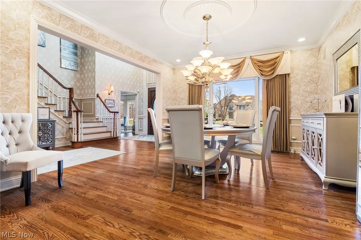
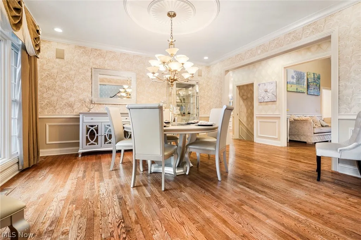
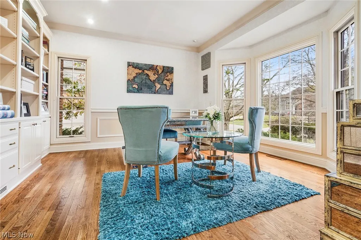
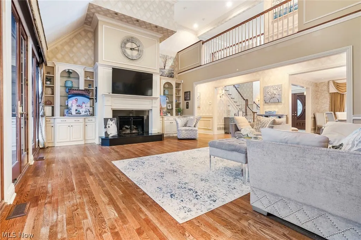
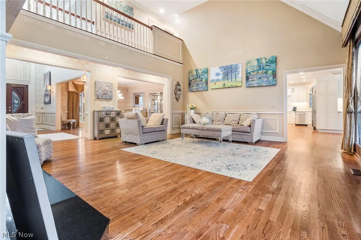
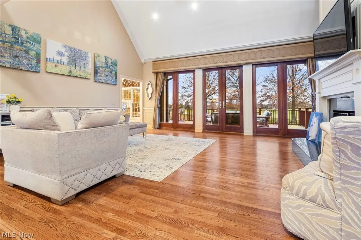
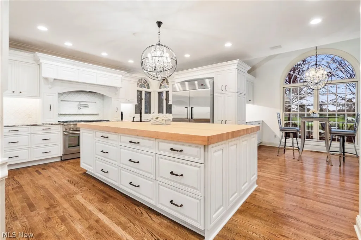
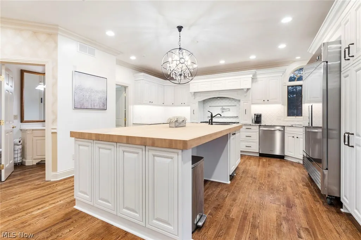
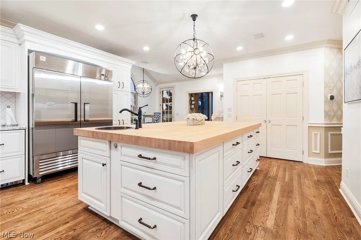
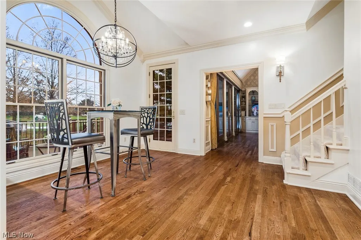
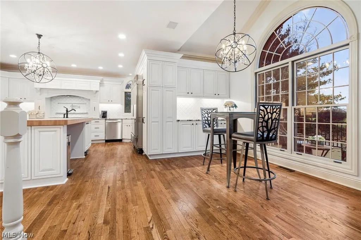
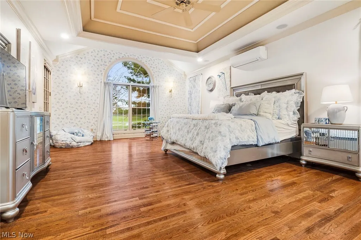
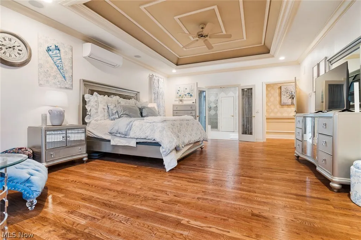
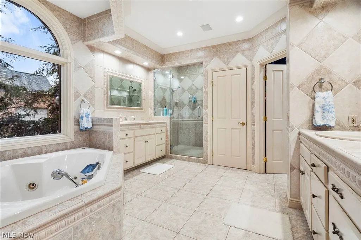
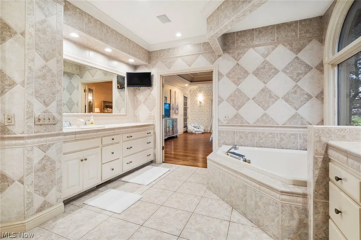
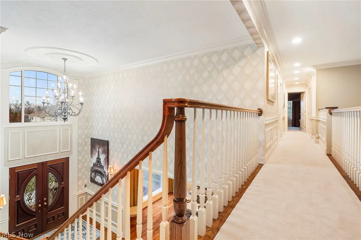
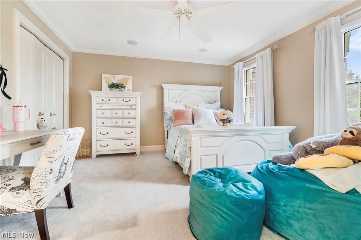
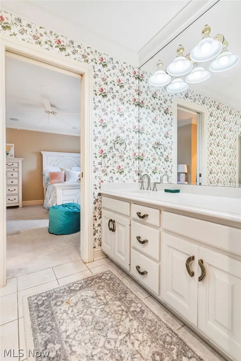
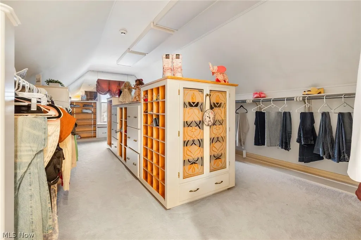
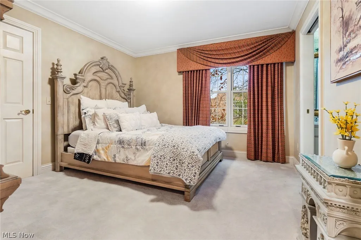
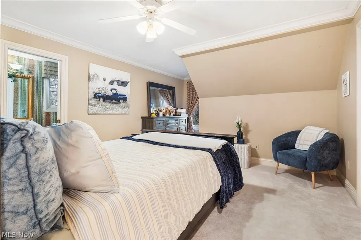
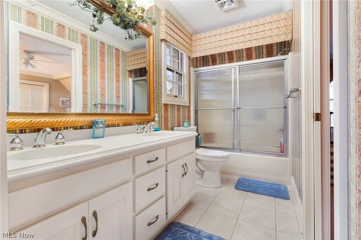
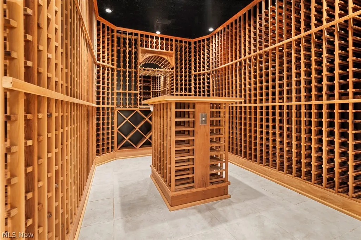
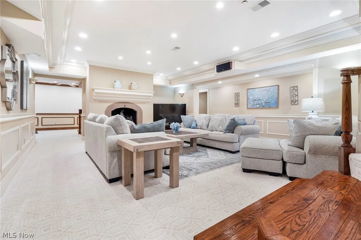
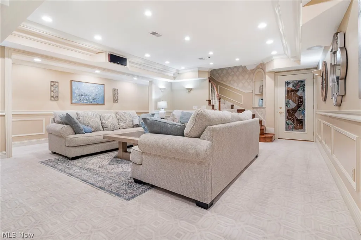
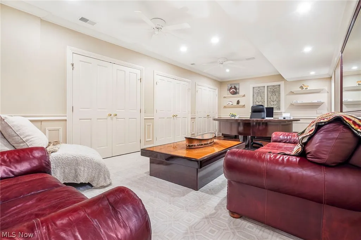
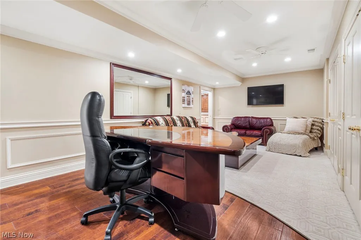
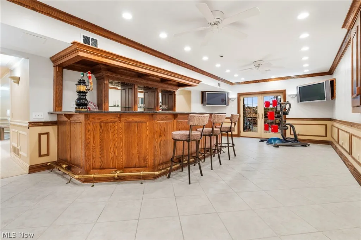
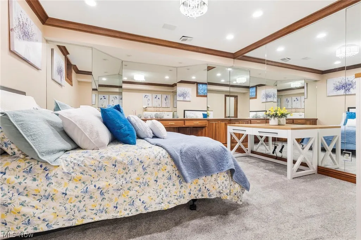
Set against the picturesque backdrop of Hole #2 on the renowned Jack Nicklaus Signature Golf Course, this exceptional residence within the prestigious gates of Glenmoor Country Club captures the essence of luxury golf course living. Offering nearly 7,000 square feet of beautifully appointed living space, this remarkable 4-bedroom, 5-full-bath home is thoughtfully designed for both refined everyday living and effortless entertaining. The expansive walk-out lower level provides an exceptional gathering space, complete with a spacious bar, wine cellar, media area, fireplace, steam shower, private office, and exercise room—all while enjoying beautiful views of the manicured fairways. A dramatic two-story foyer welcomes you with soaring ceilings, rich hardwood floors, elegant crown molding, and an abundance of natural light, setting the tone for the exceptional craftsmanship found throughout. Just beyond, the inviting great room is anchored by a striking fireplace and flows seamlessly into the expansive eat-in chef's kitchen. Designed with both beauty and function in mind, the kitchen opens to the deck and features commercial-grade appliances, custom cabinetry, a dedicated coffee bar, gas range with pot filler, striking backsplash, and an oversized center island with butcher block and granite countertops. The private first-floor owner's retreat offers vaulted ceilings, direct access to the deck, breathtaking golf course views, and a beautifully appointed spa-inspired bath. Upstairs, you'll find four generously sized bedrooms, two full baths, and an expansive dressing room, providing exceptional accommodations for family and guests.
| Price History | |
|---|---|
| 7/9/2026 | Listed $1,352,000 |
| 8/11/2026 | 3$1,310,000 |
General Features
| Sewer | Public Sewer |
|---|---|
| Heating | Forced Air,Gas |
| Cooling | Central Air |
| Possession | Negotiable |
| Roof | Asphalt,Fiberglass |
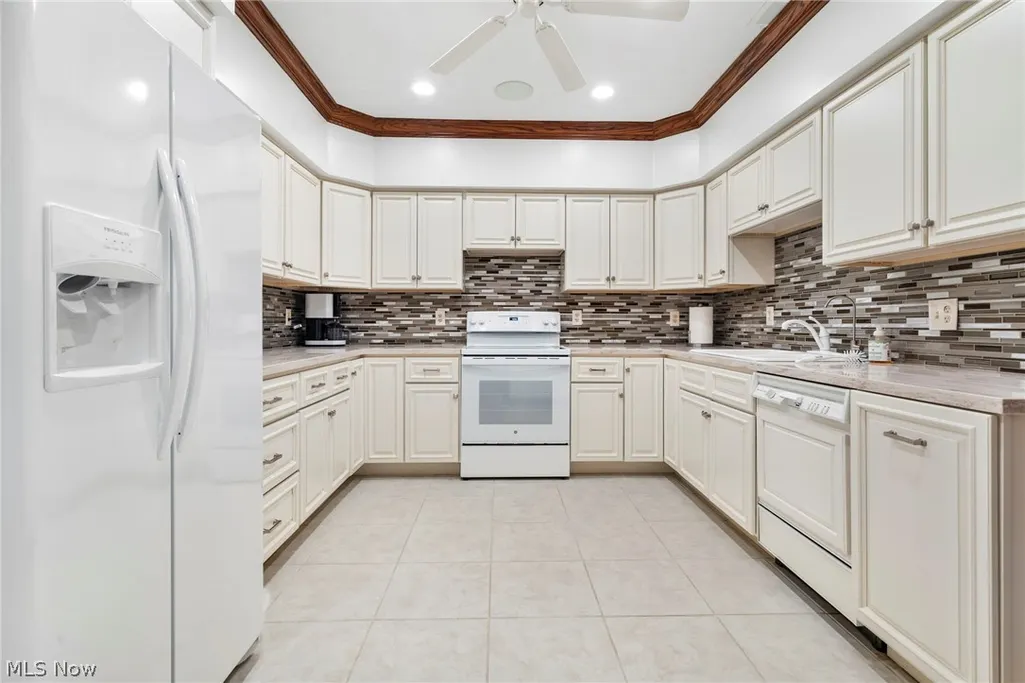
| Appliances | Dishwasher,Disposal,Microwave,Range,Refrigerator,Water Softener |
| HOA Fee | 750 |
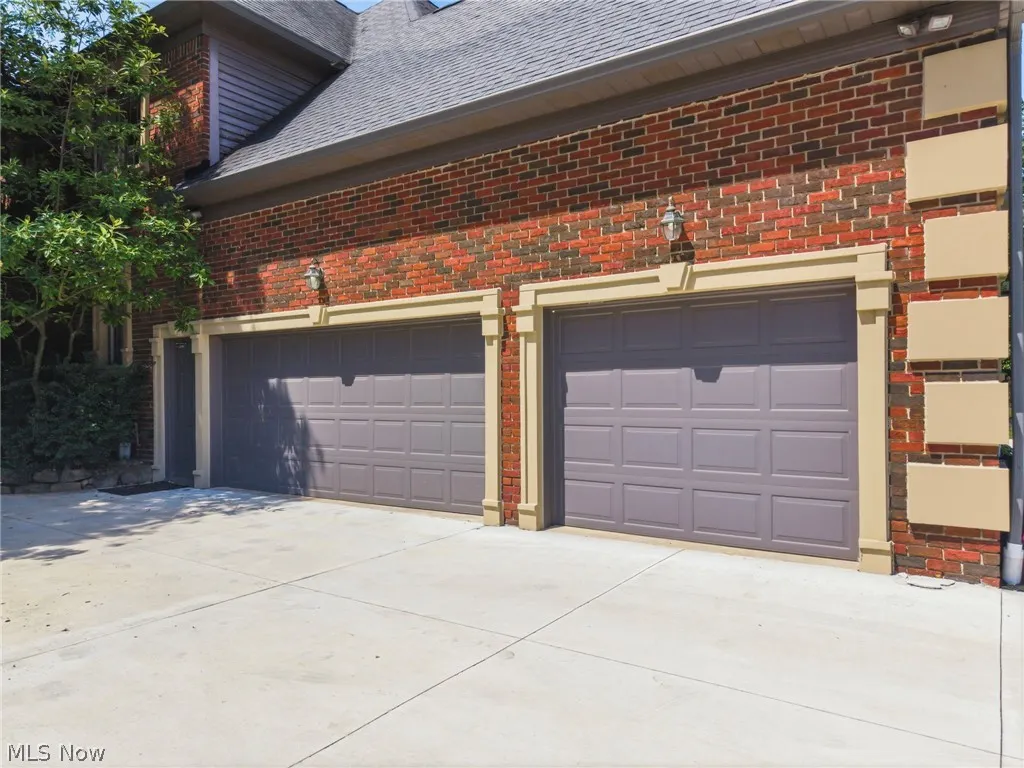
| Garage Spaces | 3 |
| Association Fee Includes | Reserve Fund,Security |
| Patio/Porch Features | Deck,Patio |
| Architectural Style | Conventional |
| Security Features | Security System,Carbon Monoxide Detector(s),Smoke Detector(s) |
| Construction Materials | Brick |
| Year Built | 1992 |
| View | Golf Course |
| Stories Count | 2 |
| Township | Jackson Twp |
| Levels | Three Or More,Two |
| Property Subtype | Single Family Residence |
| Tax Year | 2025 |
| Assoc Fee Paid Per | Quarterly |
| County | Stark |
| Property Type | Residential |
| HOA | true |
| Attached Garage | true |
| Subdivision Name | Glenmoor Estates |
| Facing Direction | North |
| Garage Y/N | true |
| Full Baths | 4 |
| Status | Active |
| Directions | Use GPS for directions to Glenmoor Gatehouse, 4119 Brunnerdale Rd; all other gates are residents only. Follow Glenmoor Rd to first stop sign; left on Bertram, home is on the right |
| ModificationTimestamp | 2026-08-11T20:33:14.940-00:00 |
| City | Canton |
| Association Name | Glenmoor HOA |
| High School District | Jackson LSD - 7605 |
| Lot Size Units | Acres |
| Carport Y/N | false |
| Property Attached Y/N | true |
| Land Lease Y/N | false |
| Tax Annual Amount | 14841 |
| Home Warranty Y/N | false |
| Living Area Units | Square Feet |
| Standard Status | Active |
| Occupancy Type | Owner |
| Middle/Junior School District | Jackson LSD - 7605 |
| Elementary School District | Jackson LSD - 7605 |
| Year Built Source | Public Records |
| Property Sub Type Additional | Single Family Residence |
| PostalCity | CANTON |
| Legal Description | 50 WH EST OF GLENMOOR 1 |
Interior Features
| Interior Amenities | Entrance Foyer,Eat-in Kitchen,Granite Counters,High Ceilings,Kitchen Island,Bar,Air Filtration,Central Vacuum,Wired for Sound |
|---|---|
| Basement | Full,Finished,Storage Space,Sump Pump |
| Total Fireplaces | 2 |
| Fireplace Features | Great Room,Wood Burning,Recreation Room |
| Total Stories | 3 |
| Basement (Y/N) | true |
| Air Conditioning Y/N | true |
| Heating Y/N | true |
| Fireplace Y/N | true |
| Above Grade Finished Area | 7164 |
| Half Baths | 1 |
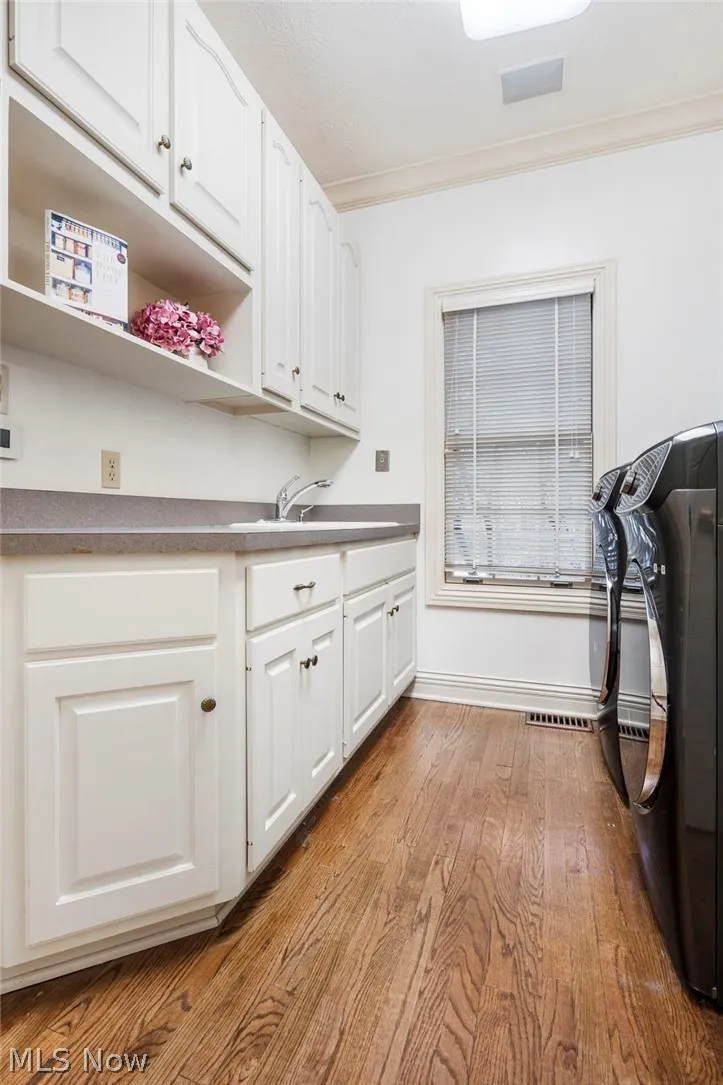
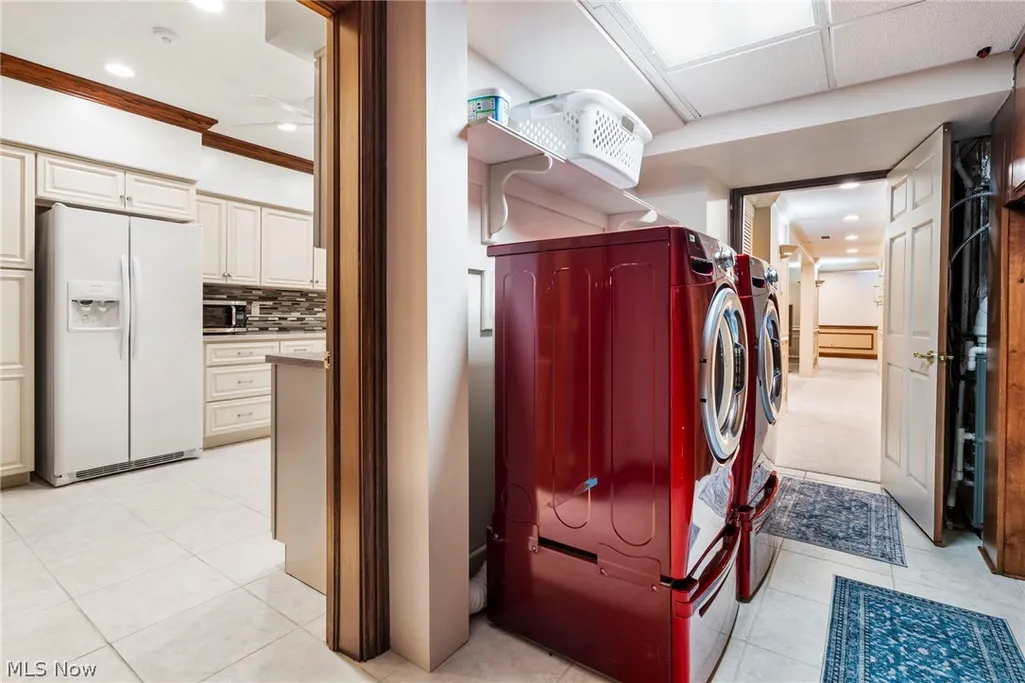
| Laundry Features | Main Level,Laundry Room |
| Total Bedrooms | 4 |
| Main Level Bedrooms | 1 |
| Main Level Bathrooms | 2 |
| Above Grade Finished Area Source | Owner |
| Total Baths | 5 |
Exterior Features
| Exterior Amenities | Sprinkler/Irrigation |
|---|---|
| Fencing | None |
| Parking Features | Attached,Garage,Garage Door Opener,Garage Faces Side |
| Lot Features | On Golf Course |
| Water Source | Public |
| Lot Size Area | 0.53 |
| Lot Dimensions | 115x202 |
| Lot Size Acres | 0.53 |
| Frontage Type | Golf Course |
| Lot Size Source | Assessor |
| Waterfront Y/N | false |
| Other Equipment | Air Purifier |
Amenities
- Foreclosure
- Views
- Short Sale
- New Construction
- Adult 55+
- Lease To Own
- No HOA Fees
- Furnished
- Primary On Main
- Air Conditioning
- Seller Finance
- Green
- Fixer Upper
- Horse
- Golf
- Fireplace
- Deck
- Garage
- Basement
- Pool
Property vs Single Family Average in 44718
Price
Taxes
Year Built


 All information deemed reliable but not guaranteed. All properties are subject to prior sale, change or withdrawal. Neither listing broker(s) or information provider(s) shall be responsible for any typographical errors, misinformation, misprints and shall be held totally harmless. Listing(s) information is provided for consumers personal, non-commercial use and may not be used for any purpose other than to identify prospective properties consumers may be interested in purchasing. Information on this
