
Address
12 Square Circle Drive, Madison, OH
Price
$ 360,000
Property Attributes
- MLS#5229853
- TypeSingle Family
- Listing Status Contingent
- CountyLake
- CityMadison
- NeighborhoodSquares Acres Sub 2
- Zip44057
- Style
- Year Built1970
- Taxes$ 6772
- Price$ 360,000
- Bedrooms4
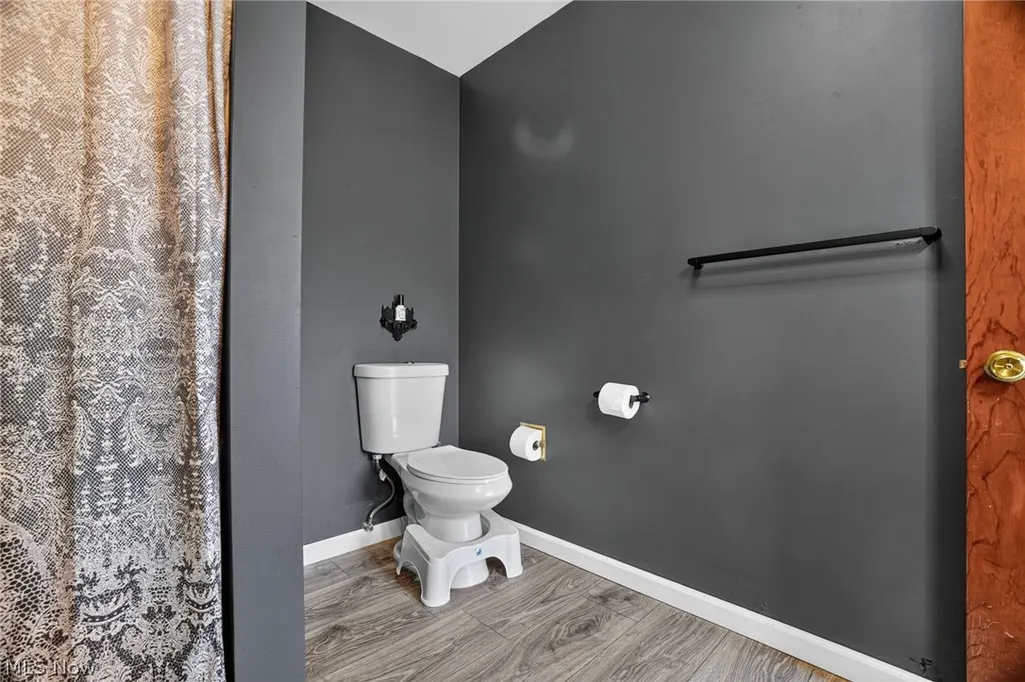
- Full Bathrooms3
- Half Bathrooms0
- Sqr Footage3205
- Lot Size0.97 Acres
Data Source:
MLSNow
Property Description
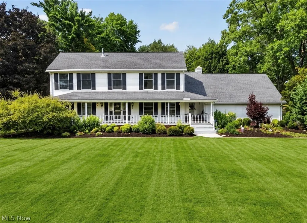
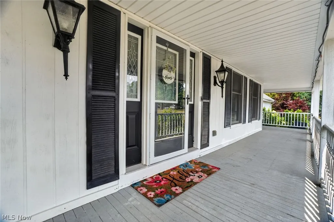
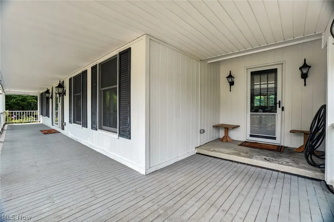
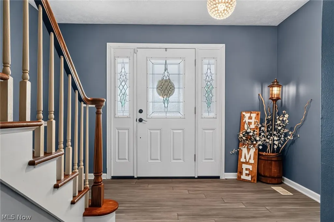
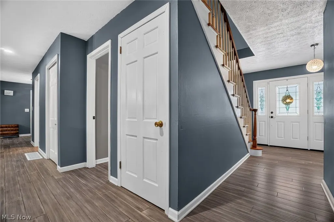
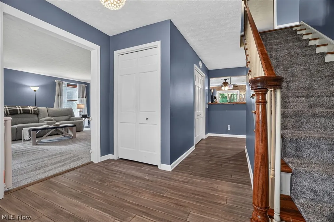
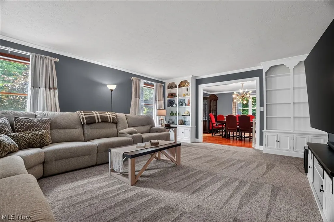
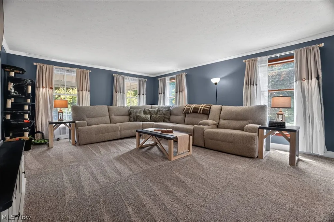
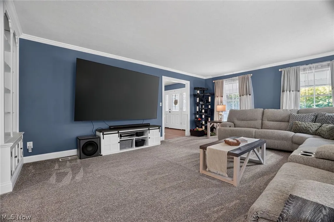
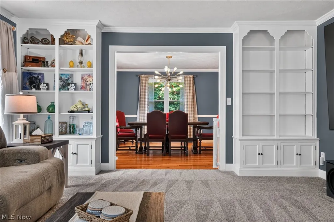
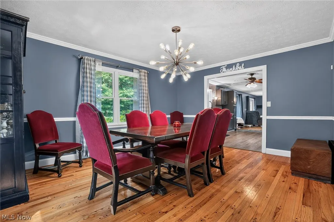
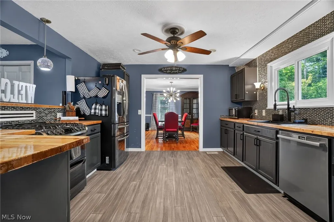
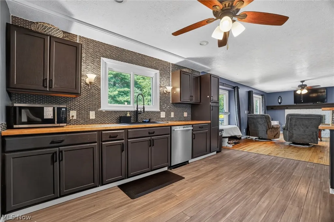
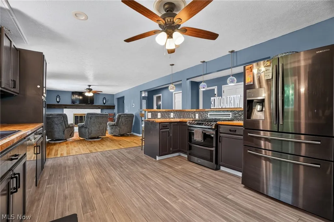
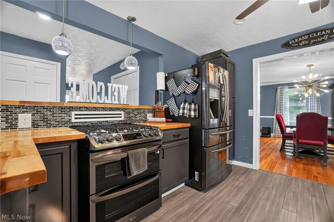
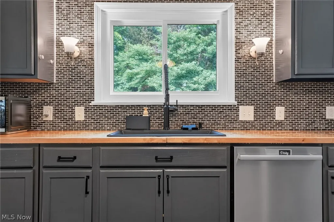
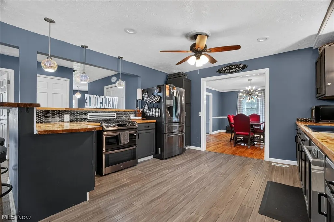
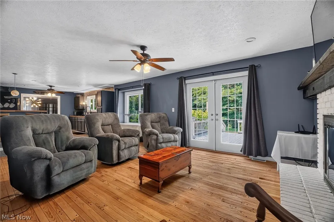
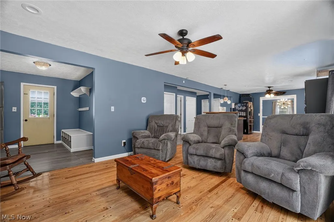
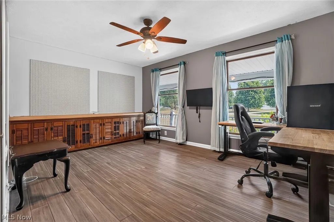
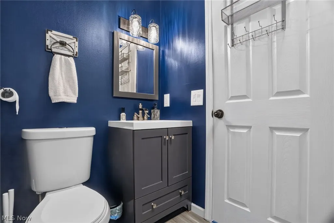
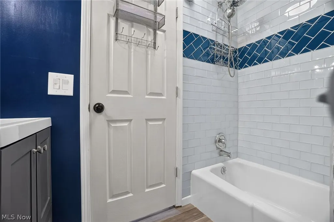
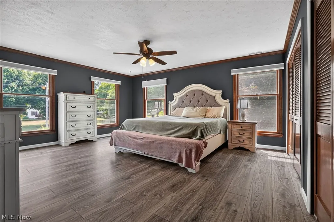
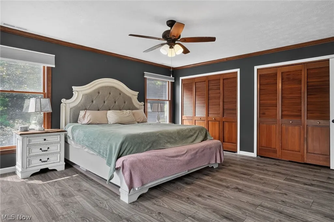
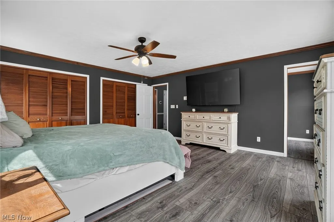
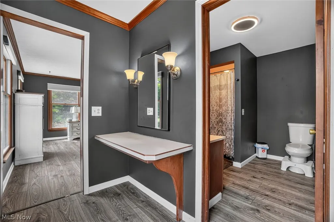
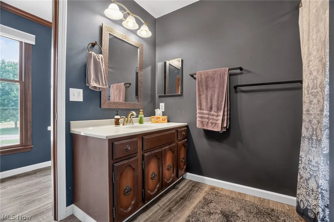
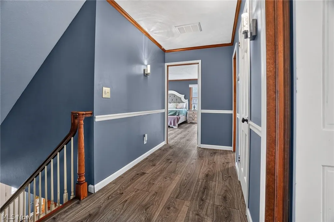
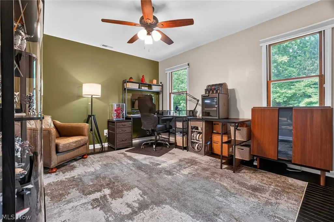
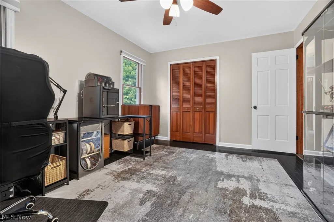
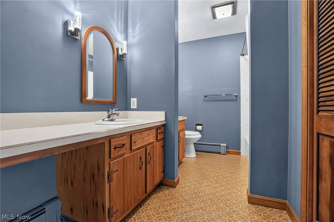
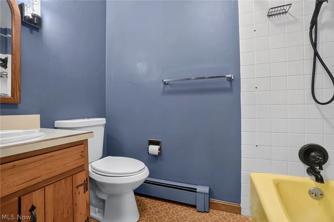
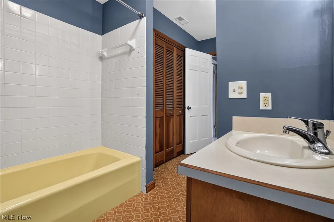
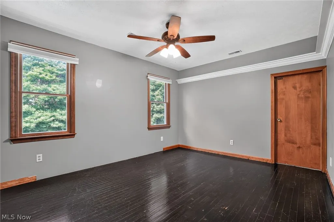
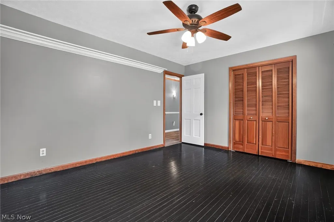
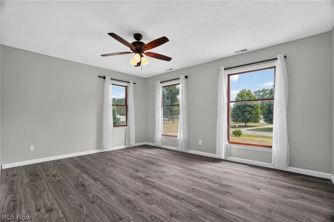
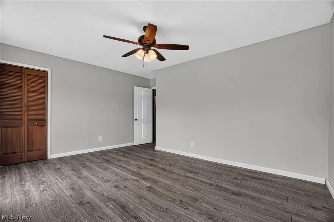
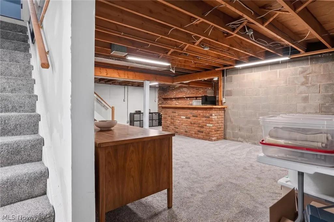
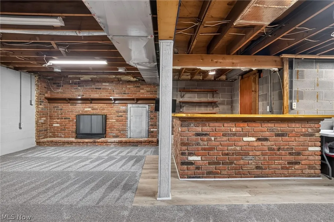
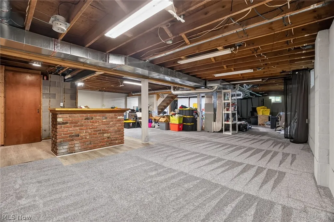
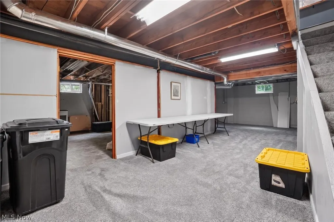
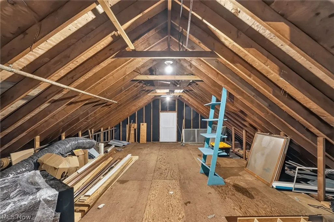
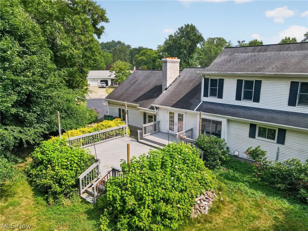
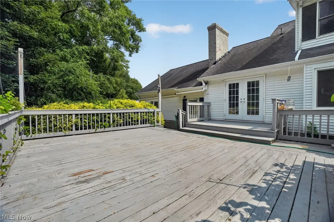
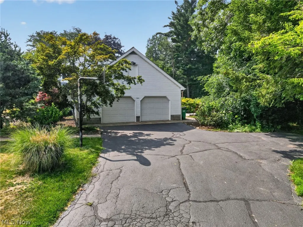
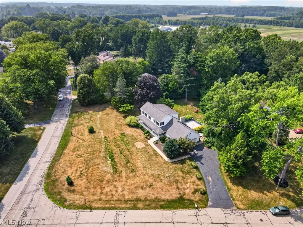
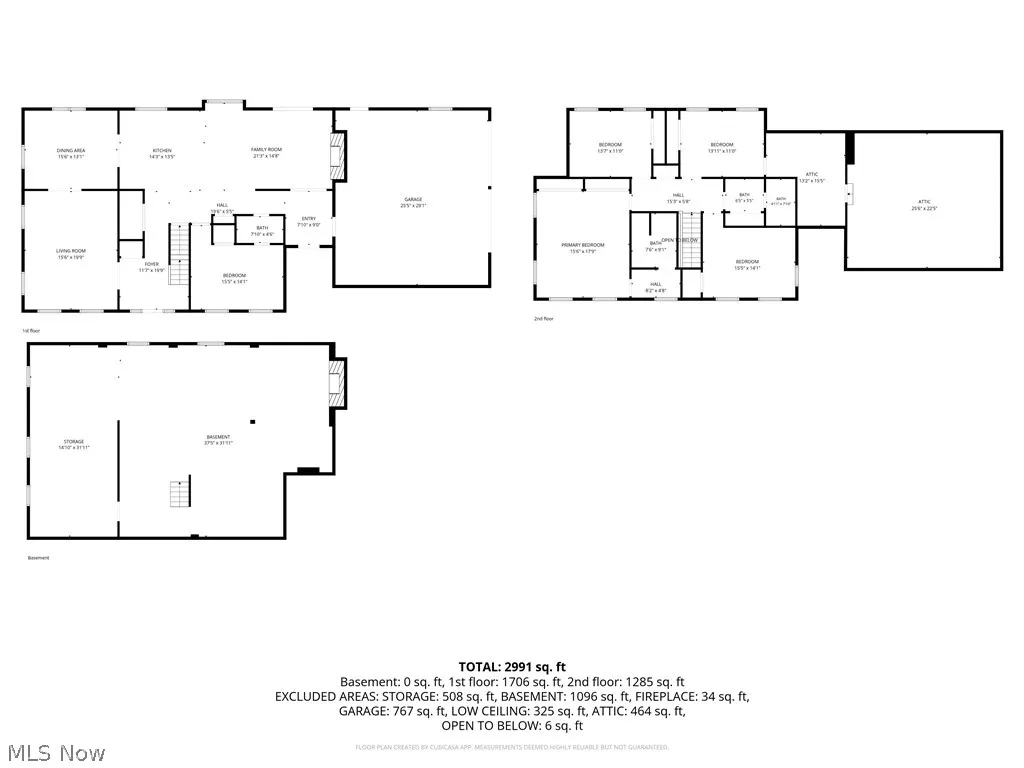
Set on nearly an acre (0.97 acres), this beautifully updated 4-bedroom, 3-full-bath colonial offers over 3,200 square feet of thoughtfully designed living space with room to live, work, entertain, and grow. A welcoming front porch creates an inviting first impression, while inside you'll find a versatile main-level bonus room that can easily serve as a home office, guest space, hobby room, or flex room, along with the convenience of a full bath on the first floor. The updated eat-in kitchen features warm butcher block countertops, abundant cabinetry, and a bar area that flows seamlessly into the spacious family room, where a fireplace creates a cozy gathering spot. Sliding doors lead to the deck and backyard, making indoor-outdoor entertaining effortless. A formal dining room and formal living room provide additional spaces for hosting holidays, celebrations, or everyday living. Upstairs, the expansive primary suite offers a private retreat complete with an ensuite bath featuring a separate vanity area. Three additional generously sized bedrooms and another full bath complete the second level. The lower level is ready for your vision, offering exceptional potential for additional finished living space. A second fireplace and built-in bar area provide the perfect foundation for a recreation room, media space, game room, fitness area, or entertaining hub. With nearly an acre of outdoor space, there's plenty of room to enjoy the outdoors, create gardens, or design the backyard you've always imagined. Conveniently located near shopping, dining, parks, and everyday amenities, this property combines generous space, modern updates, flexible living areas, and a desirable location into one exceptional opportunity. Furnace is less than 5 years old, newer Hot Water Tank. America's Preferred Home Warranty is also offered. Selling AS-IS, seller to make no repairs.
| Price History | |
|---|---|
| 7/22/2026 | Listed $360,000 |
General Features
| Sewer | Septic Tank |
|---|---|
| Heating | Forced Air,Fireplace(s),Gas |
| Cooling | Central Air,Ceiling Fan(s) |
| Possession | Negotiable |
| Roof | Asphalt,Fiberglass |
| Appliances | Dishwasher,Range,Refrigerator |
| Garage Spaces | 2 |
| Patio/Porch Features | Deck,Front Porch |
| Architectural Style | Colonial |
| Construction Materials | Vinyl Siding,Wood Siding |
| Year Built | 1970 |
| View | Neighborhood |
| Stories Count | 2 |
| Township | Madison Village |
| Levels | Two |
| Property Subtype | Single Family Residence |
| Tax Year | 2025 |
| Additional Parcels Description | 02-A-005-B-00-017-0 |
| County | Lake |
| Property Type | Residential |
| HOA | false |
| Attached Garage | true |
| Contingency | Appraisal,Inspections |
| Subdivision Name | Squares Acres Sub 2 |
| Garage Y/N | true |
| Total Rooms | 9 |
| Full Baths | 3 |
| Status | Contingent |
| Directions | Hubbard Road to Deerfield Road to Square Drive to Square Circle Drive |
| ModificationTimestamp | 2026-08-04T16:02:09.227-00:00 |
| City | Madison |
| High School District | Madison LSD Lake- 4303 |
| Lot Size Units | Acres |
| Carport Y/N | false |
| Land Lease Y/N | false |
| Tax Annual Amount | 6772 |
| Home Warranty Y/N | true |
| Living Area Units | Square Feet |
| Standard Status | Active Under Contract |
| Occupancy Type | Owner |
| Middle/Junior School District | Madison LSD Lake- 4303 |
| Elementary School District | Madison LSD Lake- 4303 |
| Year Built Source | Public Records |
| Virtual Tour | https://flyt-productions.aryeo.com/sites/ewnyvxgm/unbranded |
| Property Sub Type Additional | Single Family Residence |
| PostalCity | MADISON |
| Legal Description | LOT 1 & 2 TRACT 3 & 1 |
Interior Features
| Basement | Full,Unfinished |
|---|---|
| Total Fireplaces | 2 |
| Fireplace Features | Basement,Family Room,Glass Doors,Gas |
| Basement (Y/N) | true |
| Air Conditioning Y/N | true |
| Heating Y/N | true |
| Window Features | Drapes,Window Treatments |
| Fireplace Y/N | true |
| Above Grade Finished Area | 3205 |
| Laundry Features | In Basement |
| Total Bedrooms | 4 |
| Main Level Bathrooms | 1 |
| Above Grade Finished Area Source | Realist |
| Total Baths | 3 |
Exterior Features
| Parking Features | Attached,Garage,Garage Door Opener,Paved,Garage Faces Side |
|---|---|
| Lot Features | Back Yard,Cul-De-Sac,Front Yard |
| Water Source | Public |
| Lot Size Area | 0.97 |
| Foundation Details | Block |
| Lot Size Acres | 0.97 |
| Lot Size Source | Public Records |
| Waterfront Y/N | false |
Amenities
- Foreclosure
- Views
- Short Sale
- New Construction
- Adult 55+
- Lease To Own
- No HOA Fees
- Furnished
- Primary On Main
- Air Conditioning
- Seller Finance
- Green
- Fixer Upper
- Horse
- Golf
- Fireplace
- Deck
- Garage
- Basement
- Pool
Property vs Single Family Average in 44057
Price
Taxes
Year Built

 © MLS Now, INC - Northern Ohio Regional Multiple Listing Service All information deemed reliable but not guaranteed. All properties are subject to prior sale, change or withdrawal. Neither listing broker(s) or information provider(s) shall be responsible for any typographical errors, misinformation, misprints and shall be held totally harmless. Listing(s) information is provided for consumer's personal, non-commercial use and may not be used for any purpose other than to identify prospective
 All information deemed reliable but not guaranteed. All properties are subject to prior sale, change or withdrawal. Neither listing broker(s) or information provider(s) shall be responsible for any typographical errors, misinformation, misprints and shall be held totally harmless. Listing(s) information is provided for consumers personal, non-commercial use and may not be used for any purpose other than to identify prospective properties consumers may be interested in purchasing. Information on this
