
Eco Friendly
Address
66 Alexander Drive, Williamstown, WV
Price
$ 1,100,000
Property Attributes
- MLS#5236749
- TypeSingle Family
- Listing Status Active
- CountyWood
- CityWilliamstown
- Zip26187
- Style
- Year Built2014
- Taxes$ 4033
- Price$ 1,100,000
- Bedrooms3
- Full Bathrooms3
- Half Bathrooms2
- Sqr Footage2800
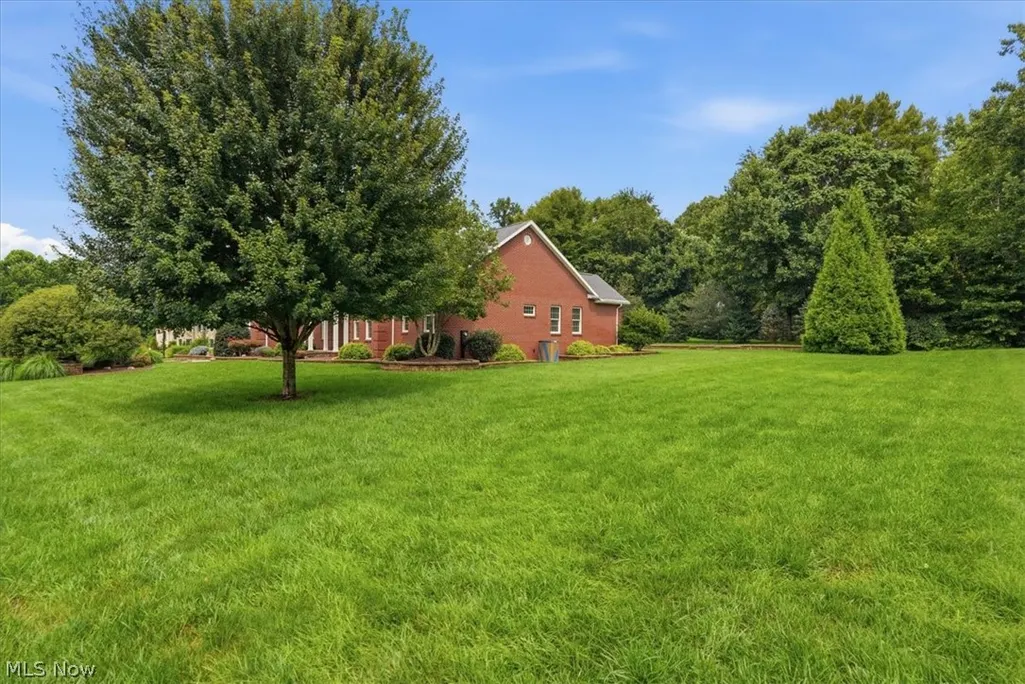
- Lot Size0.73 Acres
Data Source:
MLSNow
Property Description
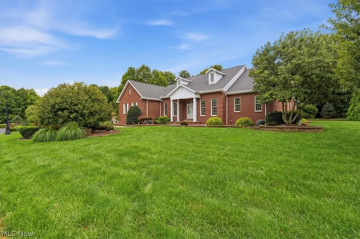
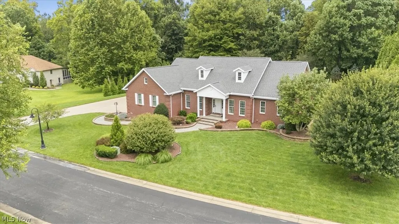
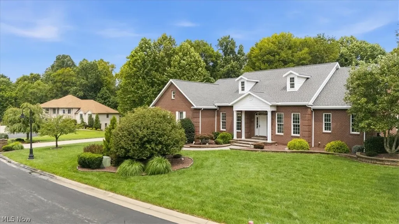
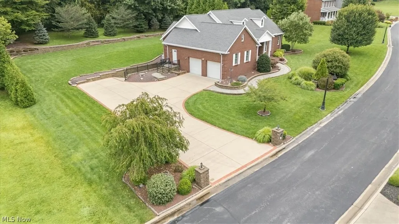
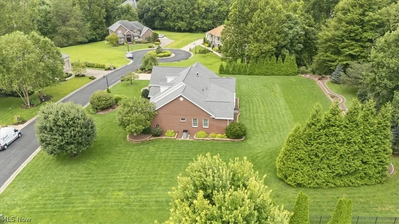
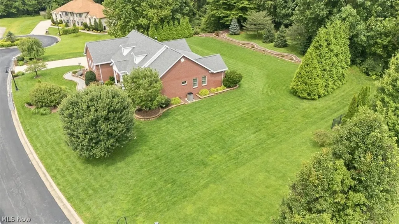
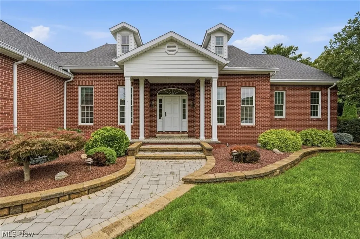
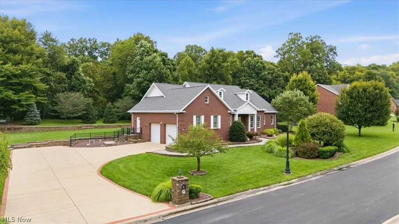
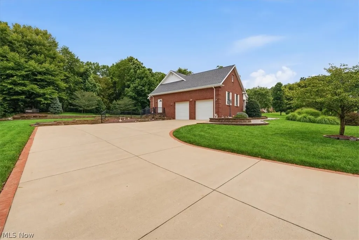
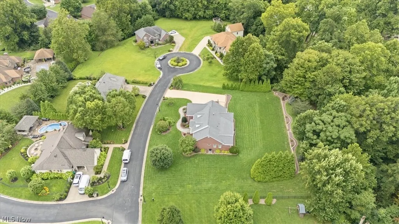
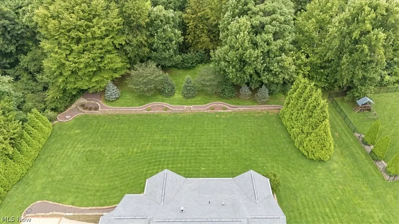
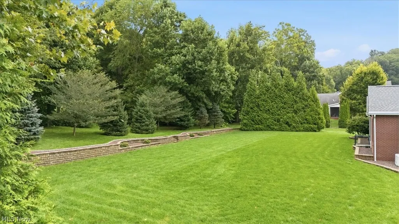
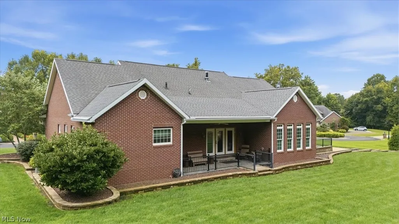
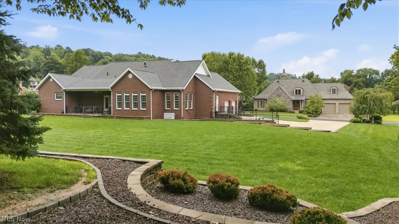
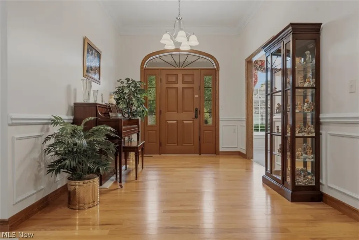
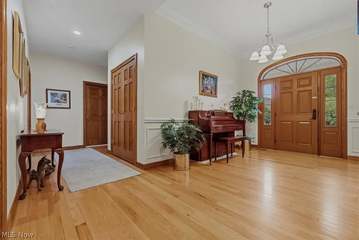
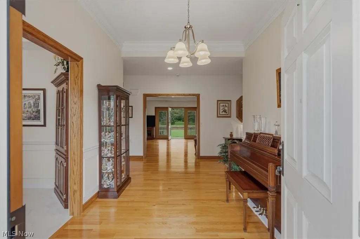
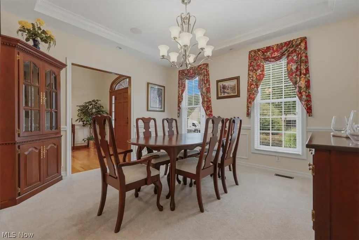
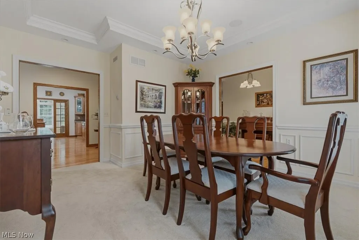
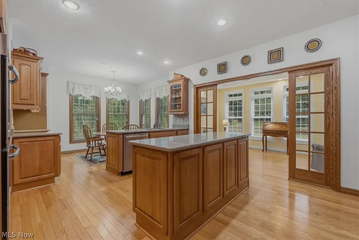
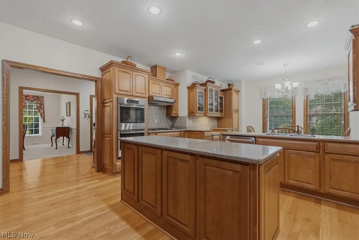
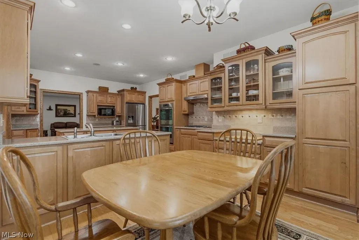
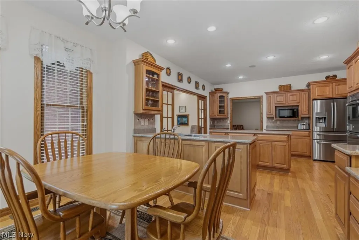
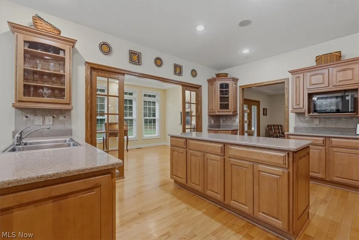
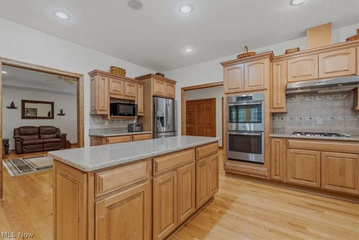
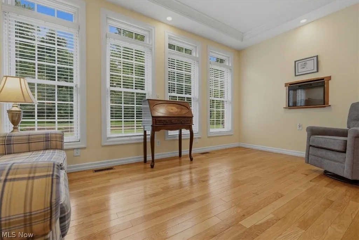
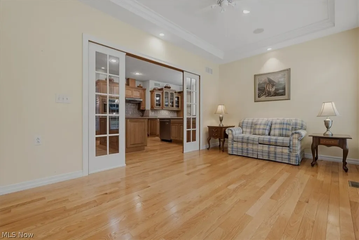
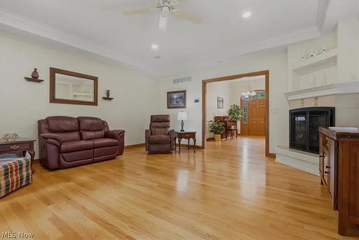
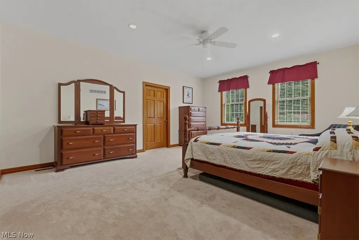
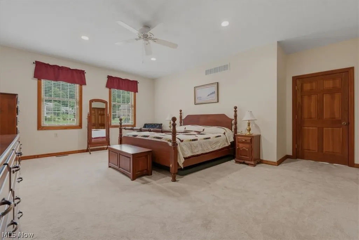
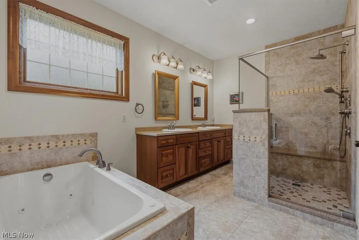
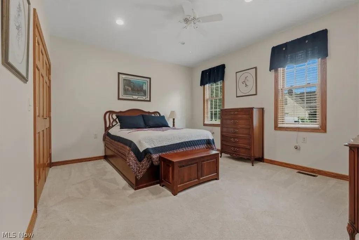
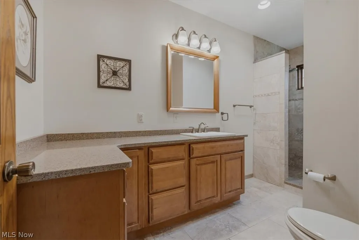
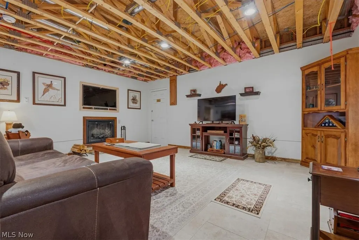
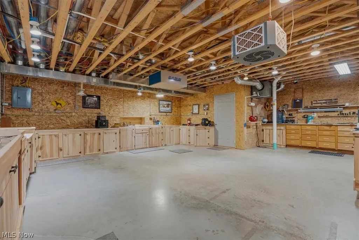
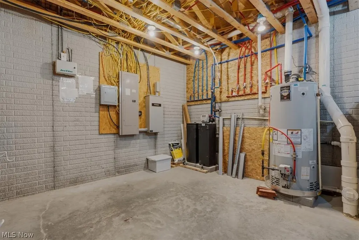
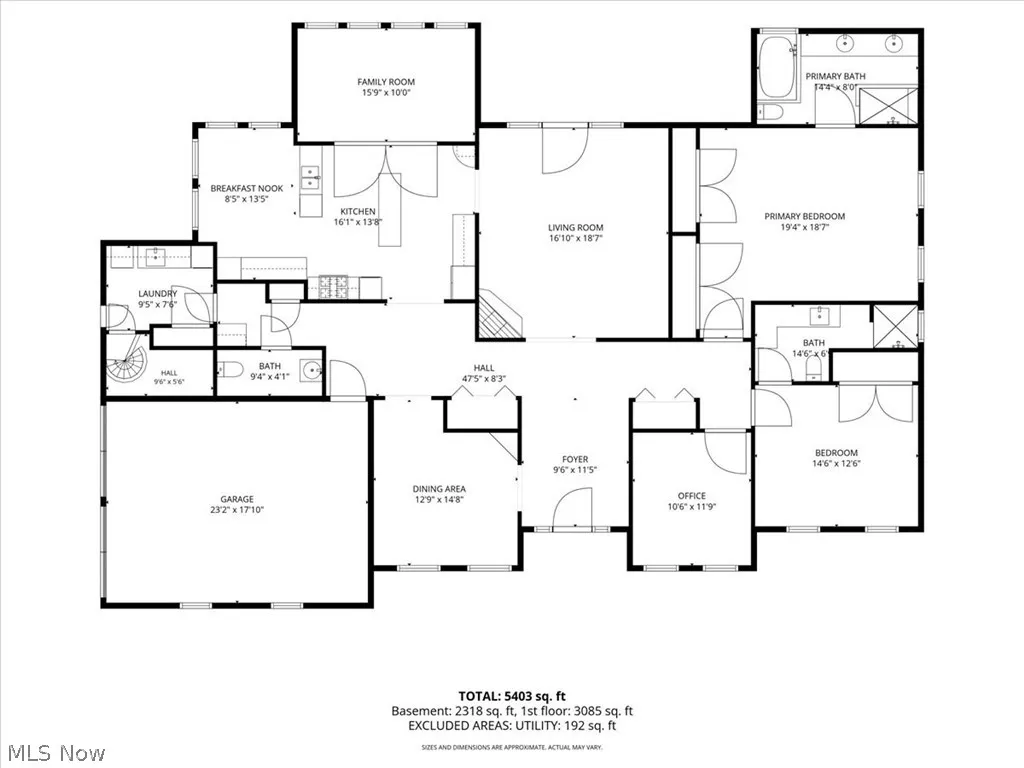
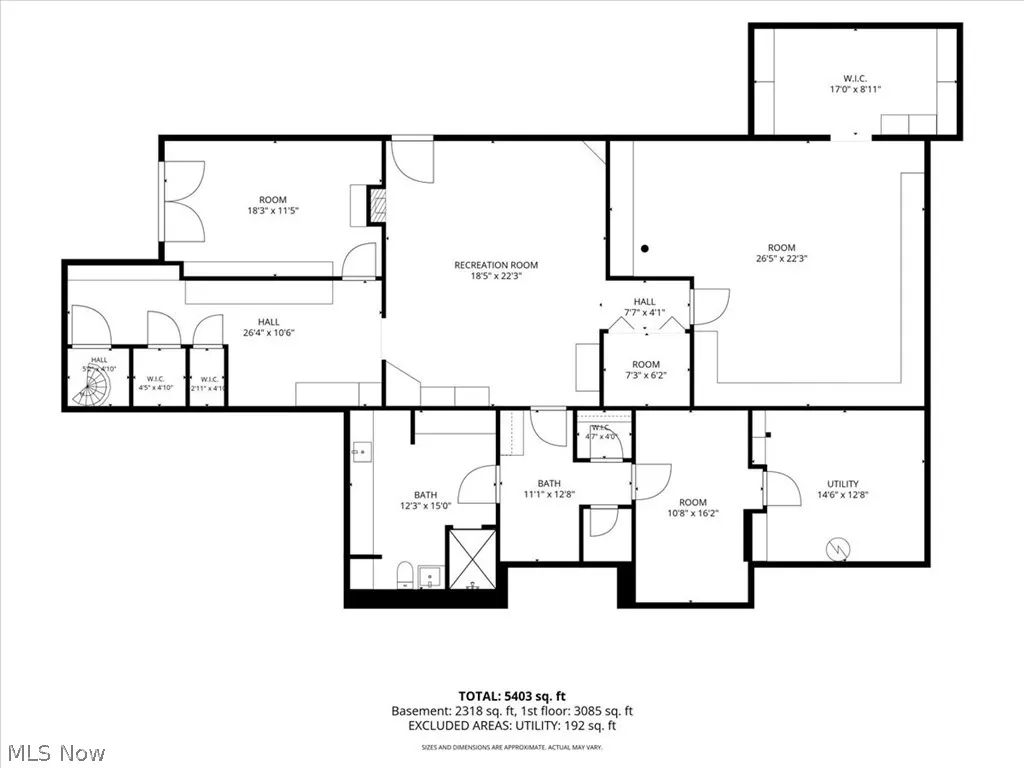
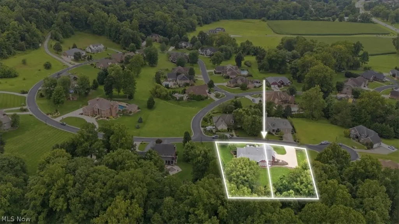
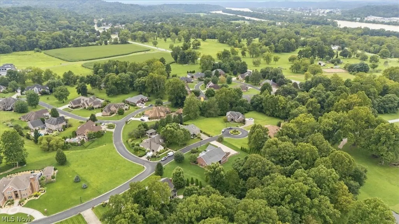
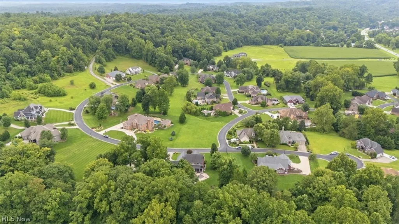
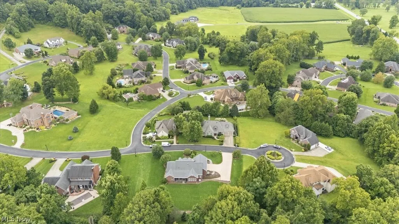
ONE OWNER CUSTOM LIVING.......... HENDERSON WOODS. Classic detailing with all brick facade features inviting entry hall, generous rooms that view park like .78 acre irrigated grounds, gourmet style kitchen with eating bay that opens to morning room, owners en-suite, two additional bedrooms with third full bath and banquet size dining room. The lower level includes rec room, workshop, storage, utility room and egress. Over sized garage with lift to ground level, whole house generator, covered fireside back porch, professional air purification system, ELEVATOR to lower level, handicap features and security system. This exceptional residence offers a gracious one floor lifestyle. The protection of a TWO YEAR HOME WARRANTY and restrictive covenants.
| Price History | |
|---|---|
| 8/14/2026 | Listed $1,100,000 |
General Features
| Sewer | Public Sewer |
|---|---|
| Heating | Forced Air,Fireplace(s),Gas |
| Cooling | Central Air,Electric,Humidity Control,Whole House Fan |
| Possession | Delivery Of Deed |
| Roof | Asbestos Shingle,Fiberglass,Shingle |
| Appliances | Dryer,Dishwasher,Humidifier,Microwave,Range,Refrigerator,Water Softener,Washer |
| HOA Fee | 1200 |
| Garage Spaces | 2 |
| Association Fee Includes | Maintenance Grounds,Maintenance Structure,Snow Removal |
| Patio/Porch Features | Rear Porch,Covered,Porch |
| Architectural Style | Traditional |
| Construction Materials | Batts Insulation,Blown-In Insulation,Brick Veneer,Concrete |
| Year Built | 2014 |
| View | Neighborhood,Trees/Woods |
| Stories Count | 1 |
| Township | Williamstown |
| Levels | One |
| Property Subtype | Single Family Residence |
| Tax Year | 2025 |
| Community Features | Gated |
| Accessibility | Accessible Washer/Dryer,Accessible Kitchen Appliances,Accessible Full Bath,Accessible Bedroom,Accessible Common Area,Accessible Closets,Customized Wheelchair Accessible,Safe Emergency Egress from Home,Accessible Elevator Installed,Standby Generator,Accessible Kitchen,Accessible Central Living Area,Stair Lift,Visitor Bathroom,Accessible Doors,Accessible Entrance,Accessible Hallway(s),Exterior Wheelchair Lift |
| Additional Parcels Description | 12-173-00570000 |
| Assoc Fee Paid Per | Annually |
| County | Wood |
| Property Type | Residential |
| HOA | true |
| Attached Garage | true |
| Garage Y/N | true |
| Green Water Conservation | Water-Smart Landscaping |
| Other Structures | Residence |
| Full Baths | 3 |
| Status | Active |
| Directions | Rt 14 North, left into Henderson Woods Subdivision |
| ModificationTimestamp | 2026-08-15T01:09:21.060-00:00 |
| City | Williamstown |
| Association Name | Henderson Woods HOA |
| High School District | Wood-Williamstown HS |
| Lot Size Units | Acres |
| Carport Y/N | false |
| Land Lease Y/N | false |
| Tax Annual Amount | 4033 |
| Home Warranty Y/N | false |
| Living Area Units | Square Feet |
| Builder Name | Paul Jones |
| Standard Status | Active |
| Middle/Junior School District | Wood-Williamstown HS |
| Elementary School District | Wood-Williamstown HS |
| Year Built Source | Owner |
| Property Sub Type Additional | Single Family Residence |
| PostalCity | WILLIAMSTOWN |
Interior Features
| Interior Amenities | Tray Ceiling(s),Entrance Foyer,Eat-in Kitchen,Elevator,High Ceilings,His and Hers Closets,Kitchen Island,Multiple Closets,Recessed Lighting,Sound System,Natural Woodwork,Wired for Sound |
|---|---|
| Basement | Exterior Entry,Full,Interior Entry,Concrete,Bath/Stubbed,Walk-Up Access,Walk-Out Access |
| Total Fireplaces | 3 |
| Fireplace Features | Basement,Den,Electric,Factory Built,Glass Doors,Great Room,Raised Hearth,See Through,Gas,Other |
| Basement (Y/N) | true |
| Air Conditioning Y/N | true |
| Heating Y/N | true |
| Window Features | Blinds,Drapes,Insulated Windows,Screens,Window Treatments |
| Fireplace Y/N | true |
| Above Grade Finished Area | 2800 |
| Half Baths | 2 |
| Laundry Features | Common Area,Electric Dryer Hookup,Inside,In Hall,Main Level,Lower Level,Laundry Tub,Sink |
| Total Bedrooms | 3 |
| Below Grade Finished Area | 2800 |
| Main Level Bedrooms | 3 |
| Main Level Bathrooms | 3 |
| Below Grade Finished Area Source | Builder |
| Above Grade Finished Area Source | Builder |
| Total Baths | 5 |
Exterior Features
| Exterior Amenities | Sprinkler/Irrigation,Lighting,Private Yard,Rain Gutters |
|---|---|
| Fencing | Masonry,Partial,Stone |
| Parking Features | Additional Parking,Asphalt,Attached,Basement,Concrete,Drain,Direct Access,Driveway,Garage Faces Front,Garage,Garage Door Opener,Inside Entrance,On Site,Off Street |
| Lot Features | Back Yard,Cleared,Close to Clubhouse,Cul-De-Sac,City Lot,Flat,Front Yard,Sprinklers In Rear,Sprinklers In Front,Landscaped,Level,Rectangular Lot,Many Trees,Few Trees |
| Water Source | Public |
| Lot Size Area | 0.73 |
| Foundation Details | Concrete Perimeter |
| Lot Size Acres | 0.73 |
| Lot Size Source | Public Records |
| Waterfront Y/N | false |
| Other Equipment | Generator |
Amenities
- Foreclosure
- Views
- Short Sale
- New Construction
- Adult 55+
- Lease To Own
- No HOA Fees
- Furnished
- Primary On Main
- Air Conditioning
- Seller Finance
- Green
- Fixer Upper
- Horse
- Golf
- Fireplace
- Deck
- Garage
- Basement
- Pool
Property vs Single Family Average in 26187
Price
Taxes
Year Built
 © MLS Now, INC - Northern Ohio Regional Multiple Listing Service All information deemed reliable but not guaranteed. All properties are subject to prior sale, change or withdrawal. Neither listing broker(s) or information provider(s) shall be responsible for any typographical errors, misinformation, misprints and shall be held totally harmless. Listing(s) information is provided for consumer's personal, non-commercial use and may not be used for any purpose other than to identify prospective
 All information deemed reliable but not guaranteed. All properties are subject to prior sale, change or withdrawal. Neither listing broker(s) or information provider(s) shall be responsible for any typographical errors, misinformation, misprints and shall be held totally harmless. Listing(s) information is provided for consumers personal, non-commercial use and may not be used for any purpose other than to identify prospective properties consumers may be interested in purchasing. Information on this
