
Views
Address
14398 County Line Road, Hunting Valley, OH
Price
$ 12,995,000
Property Attributes
- MLS#5225821
- TypeSingle Family
- Listing Status Active
- CountyCUYAHOGA
- CityHunting Valley
- NeighborhoodRavencrest
- Zip44022
- StyleColonial,Tudor,Traditional
- Year Built2009
- Taxes$ 145890
- Price$ 12,995,000
- Bedrooms6
- Full Bathrooms10
- Half Bathrooms5
- Sqr Footage23083
- Lot Size128.8 Acres
Data Source:
MLSNow
Property Description
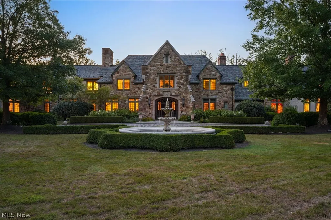
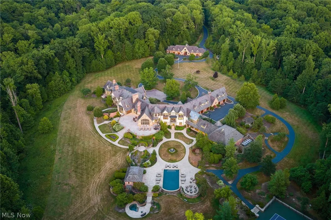
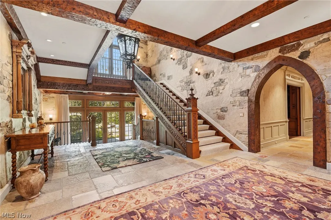
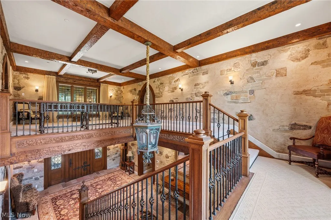
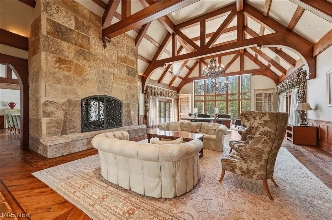
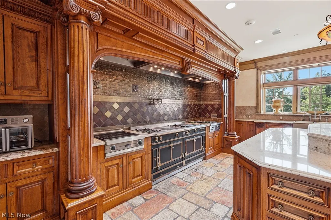
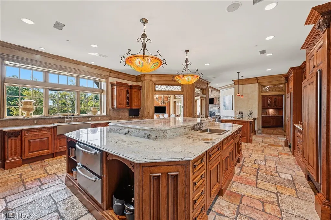
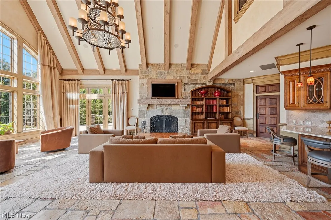
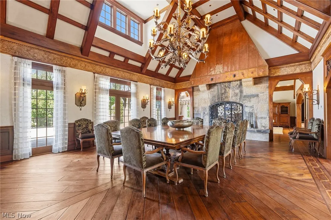
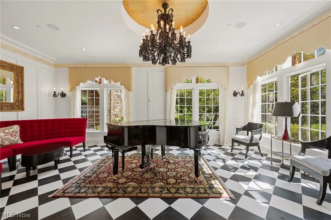
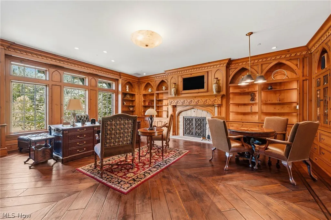
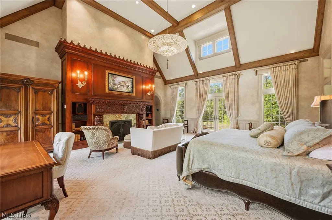
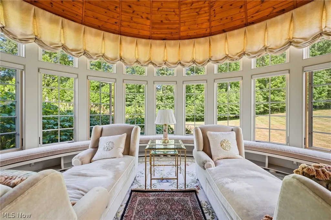
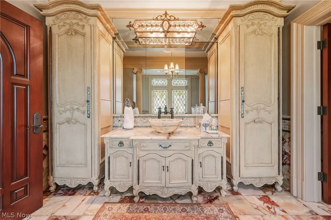
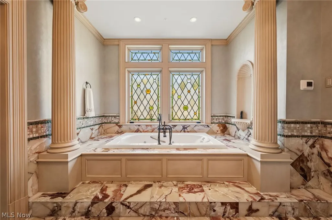
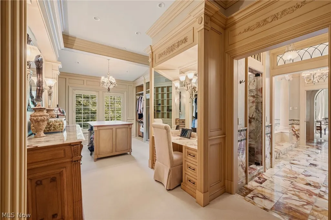
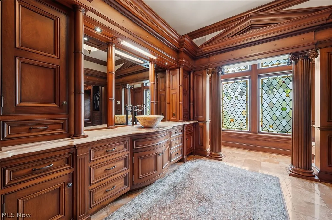
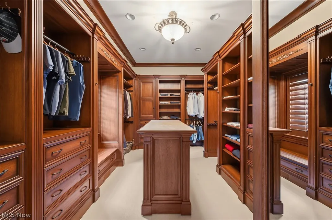
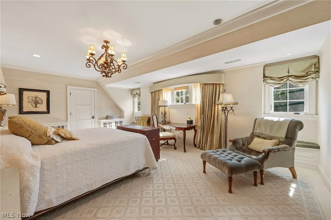
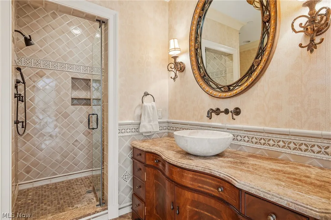
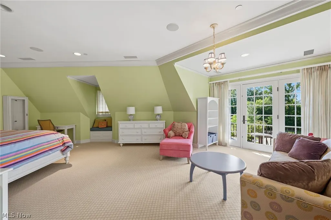
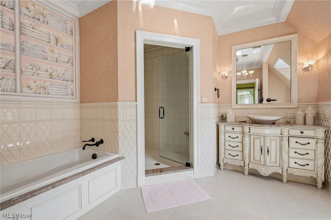
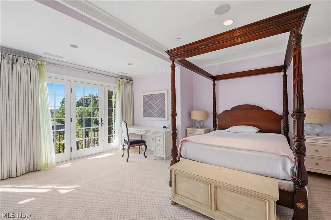
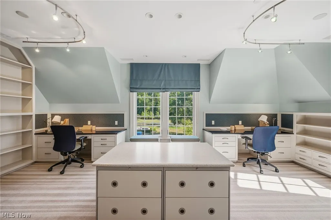
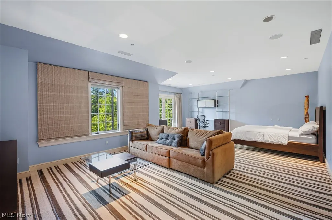
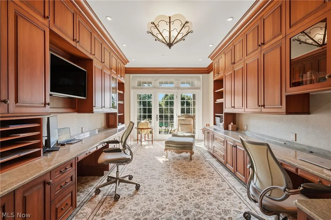
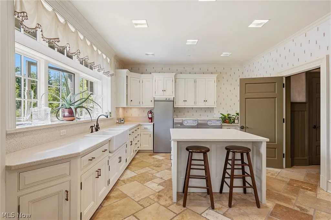
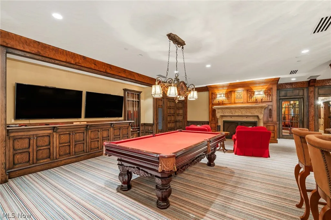
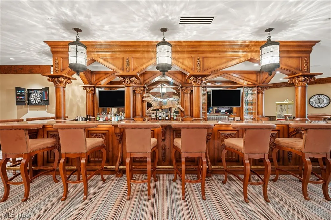
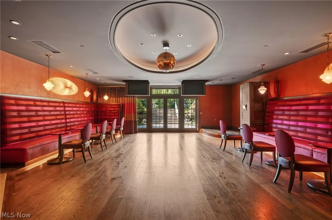
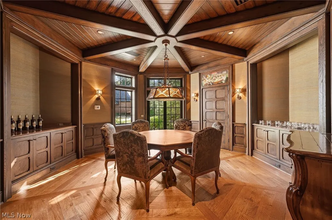
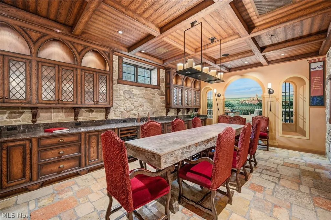
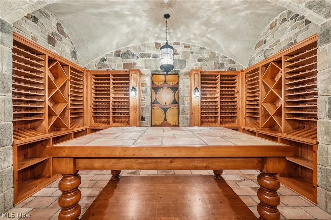
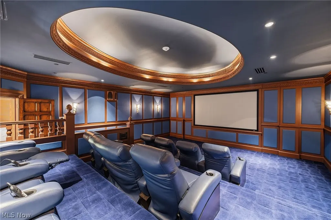
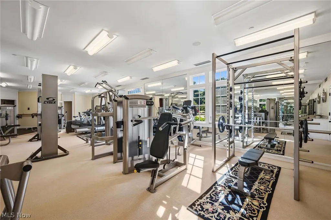
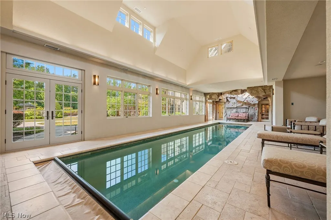
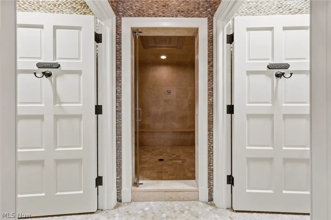
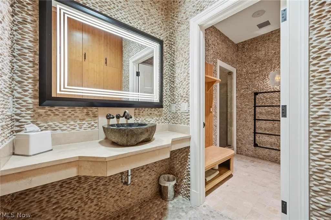
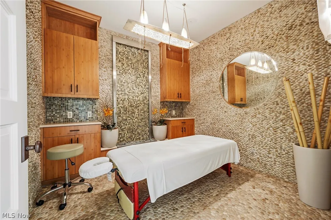
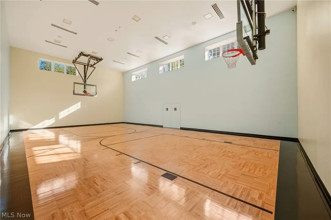
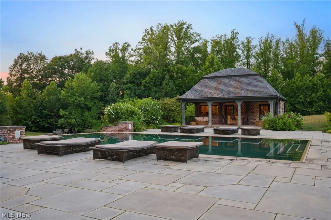
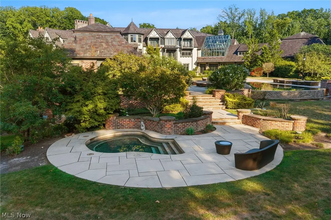
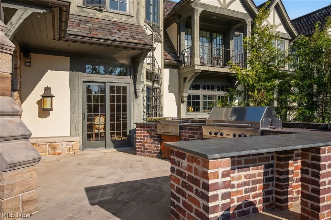
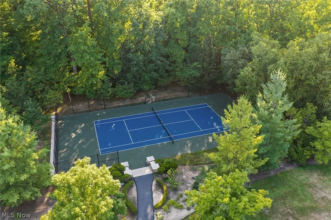
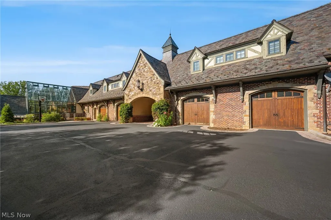
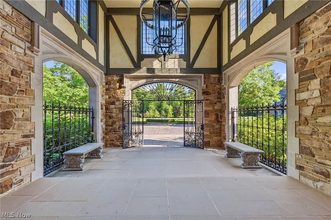
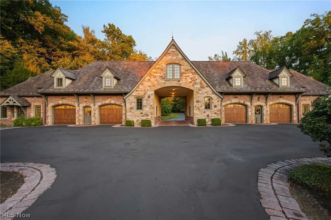
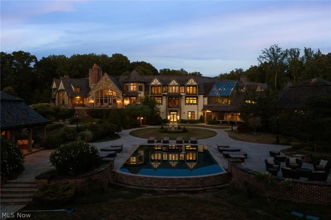
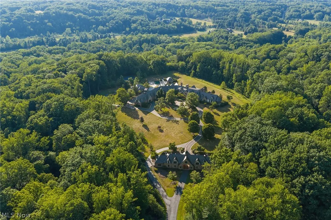
Set amid more than 128 acres of rolling countryside in prestigious Hunting Valley, Ravencrest stands as one of the Midwest’s most extraordinary private estates. Inspired by the timeless elegance of an English country manor, this remarkable residence encompasses more than 35,000 square feet of meticulously crafted living space, where old-world architecture meets exceptional modern luxury. Constructed with hand-selected natural stone, timber beams, and a Vermont slate roof, Ravencrest exudes warmth, craftsmanship, and enduring sophistication. Grand entertaining spaces, soaring vaulted ceilings, expansive windows, and custom millwork create an atmosphere that is both majestic and inviting. Designed for an unparalleled lifestyle, Ravencrest features six luxurious bedroom suites, a Clive Christian kitchen, a spectacular wine cellar & tasting room, private theater, fitness center, indoor sports court, two-story rock-climbing wall, & an indoor swimming pool with spa amenities. The estate also offers a greenhouse and an extraordinary collection of recreational and wellness spaces, thoughtfully designed for both relaxation and entertainment. Additional amenities include separate carriage houses, an outdoor pool and pool house, tennis court, & beautifully landscaped grounds overlooking the Chagrin Valley. Every detail reflects uncompromising quality—from the bespoke interiors and architectural craftsmanship to the extensive array of amenities—creating a private retreat unlike any other in Northeast Ohio. Surrounded by mature woodlands, open meadows, and the natural beauty that defines Hunting Valley, Ravencrest offers an exceptional level of privacy while remaining just minutes from the cultural, business, and medical centers of Greater Cleveland. A landmark estate of rare scale, craftsmanship, and architectural significance, Ravencrest presents an opportunity to own one of the most iconic residences ever built.
| Price History | |
|---|---|
| 8/8/2026 | Listed $12,995,000 |
General Features
| Sewer | SepticTank |
|---|---|
| Heating | ForcedAir,Gas,Radiant,Zoned |
| Cooling | CentralAir |
| Possession | Negotiable |
| Roof | Slate |
| Appliances | BuiltInOven,Cooktop,Dryer,Dishwasher,Freezer,Disposal,Humidifier,Microwave,Range,Refrigerator,Washer |
| Garage Spaces | 8.0 |
| Patio/Porch Features | Patio |
| Architectural Style | Colonial,Tudor,Traditional |
| Pool Features | Indoor,InGround,OutdoorPool |
| Security Features | SecuritySystem,SmokeDetectors |
| Construction Materials | Stone,Stucco |
| Year Built | 2009 |
| View | Canyon,TreesWoods |
| Stories Count | 2 |
| Topography | Hill |
| Township | Hunting Valley Village |
| Levels | Two |
| Property Subtype | SingleFamilyResidence |
| Tax Year | 2025 |
| Additional Parcels Description | 27-008000 |
| County | Cuyahoga |
| New Construction | No |
| Property Type | Residential |
| HOA | No |
| Attached Garage | Yes |
| Subdivision Name | Ravencrest |
| Facing Direction | Southeast |
| Garage Y/N | Yes |
| Full Baths | 10 |
| Status | Active |
| Directions | Between South Woodland Rd and Fairmount Rd |
| City | Hunting Valley |
| Senior Community Y/N | No |
| High School District | Orange CSD - 1823 |
| Lot Size Units | Acres |
| Carport Y/N | No |
| Spa Features | HotTub |
| Property Attached Y/N | No |
| Land Lease Y/N | No |
| Tax Annual Amount | 145890.0 |
| Home Warranty Y/N | No |
| Lease Renewal Y/N | No |
| Additional Parcels Y/N | No |
| Lease Considered Y/N | No |
| Rent Control Y/N | No |
| Living Area Units | SquareFeet |
| Standard Status | Active |
| Middle/Junior School District | Orange CSD - 1823 |
| Elementary School District | Orange CSD - 1823 |
| Year Built Source | PublicRecords |
| Property Sub Type Additional | SingleFamilyResidence |
| MobileHomeRemainsYN | No |
| PostalCity | CHAGRIN FALLS |
Interior Features
| Interior Amenities | WetBar,EntranceFoyer,Elevator,HisAndHersClosets,MultipleClosets,Sauna,WalkInClosets,WiredForSound |
|---|---|
| Basement | Full,Finished,WalkOutAccess |
| Total Fireplaces | 7 |
| Basement (Y/N) | Yes |
| Air Conditioning Y/N | Yes |
| Heating Y/N | Yes |
| Fireplace Y/N | Yes |
| Above Grade Finished Area | 23083.0 |
| Half Baths | 5 |
| Total Bedrooms | 6 |
| Below Grade Finished Area | 15279.0 |
| Main Level Bedrooms | 1 |
| Main Level Bathrooms | 5 |
| Below Grade Finished Area Source | Realist |
| Above Grade Finished Area Source | Realist |
| Total Baths | 15 |
Exterior Features
| Parking Features | Attached,Carport,Detached,Garage,GarageDoorOpener,Paved,SharedDriveway |
|---|---|
| Lot Features | RollingSlope,Wooded |
| Water Source | Public |
| Lot Size Area | 128.8 |
| Spa | Yes |
| Lot Size Acres | 128.8 |
| Lot Size Source | Assessor |
| Waterfront Y/N | No |
| Crops Included Y/N | No |
| Horse Y/N | No |
| Irrigation Water Rights Y/N | No |
Amenities
- Foreclosure
- Views
- Short Sale
- New Construction
- Adult 55+
- Lease To Own
- No HOA Fees
- Furnished
- Primary On Main
- Air Conditioning
- Seller Finance
- Green
- Fixer Upper
- Horse
- Golf
- Fireplace
- Deck
- Garage
- Basement
- Pool
Property vs Single Family Average in 44022
Price
Taxes
Year Built

 © MLS Now, INC - Northern Ohio Regional Multiple Listing Service All information deemed reliable but not guaranteed. All properties are subject to prior sale, change or withdrawal. Neither listing broker(s) or information provider(s) shall be responsible for any typographical errors, misinformation, misprints and shall be held totally harmless. Listing(s) information is provided for consumer's personal, non-commercial use and may not be used for any purpose other than to identify prospective
 All information deemed reliable but not guaranteed. All properties are subject to prior sale, change or withdrawal. Neither listing broker(s) or information provider(s) shall be responsible for any typographical errors, misinformation, misprints and shall be held totally harmless. Listing(s) information is provided for consumers personal, non-commercial use and may not be used for any purpose other than to identify prospective properties consumers may be interested in purchasing. Information on this
